

Description
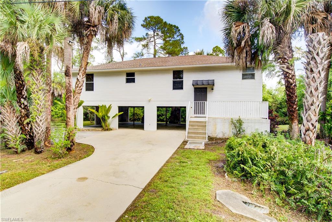
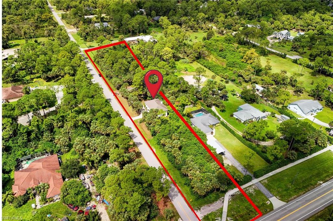
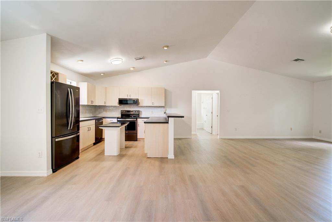
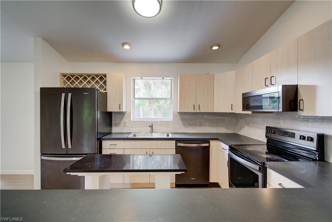
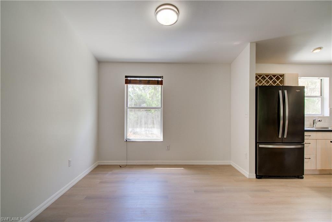
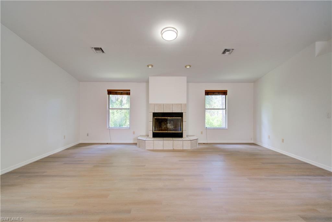
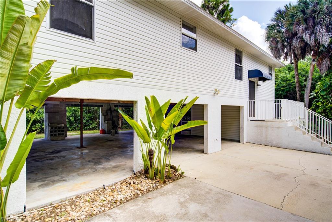
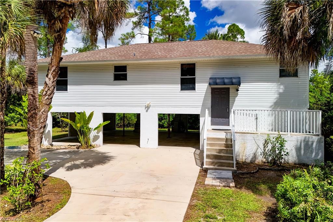
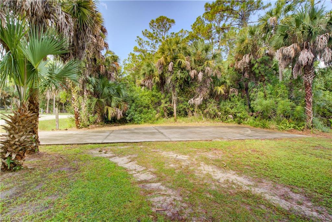
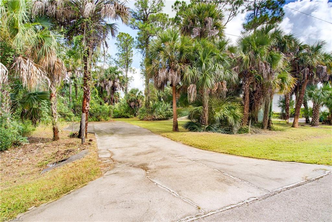
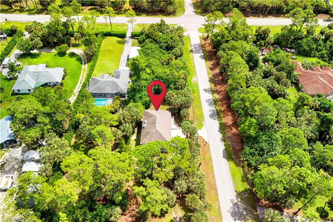
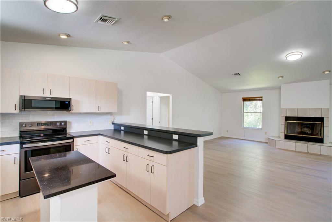
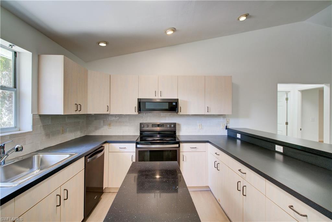
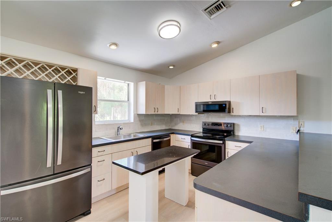
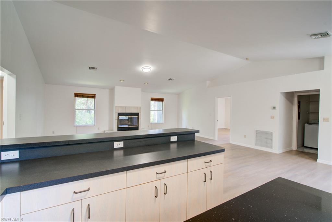
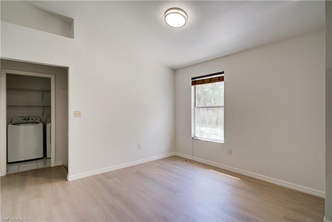
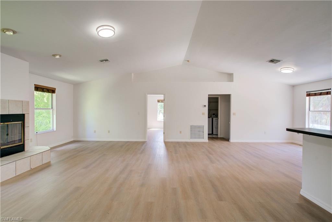
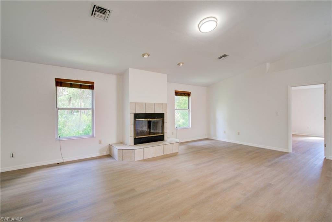
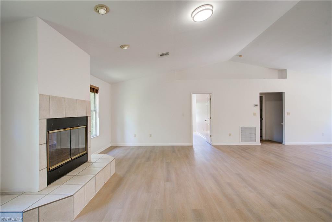
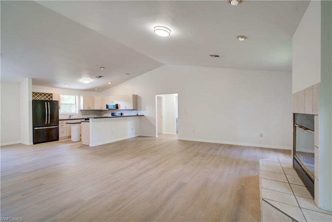
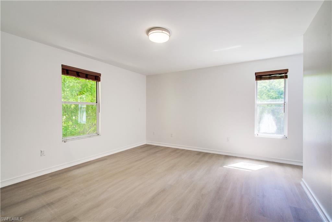
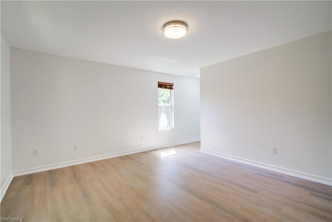
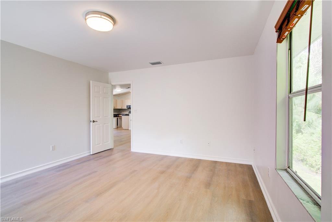
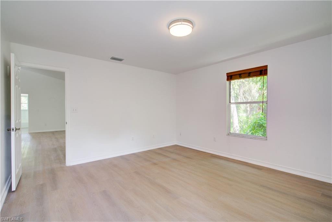
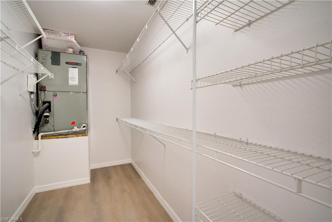
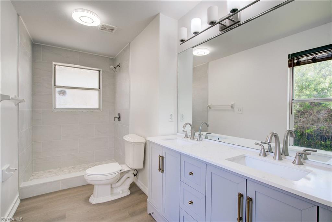
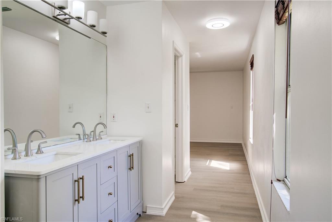
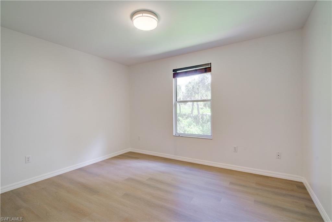
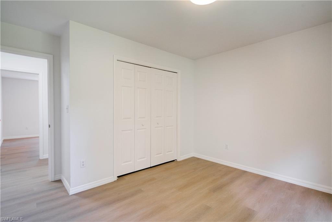
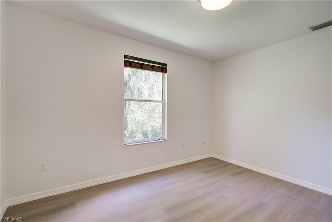
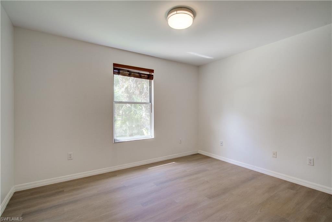
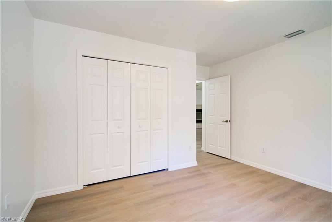
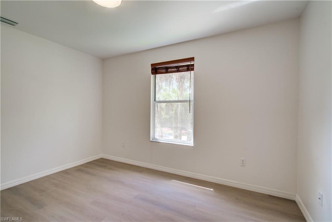
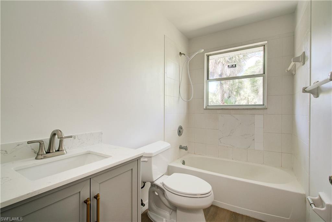
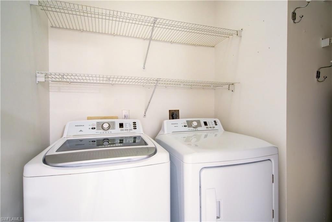
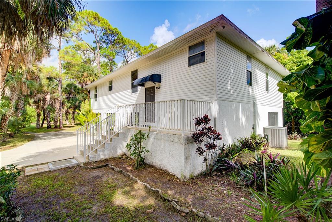
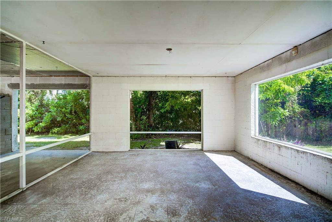
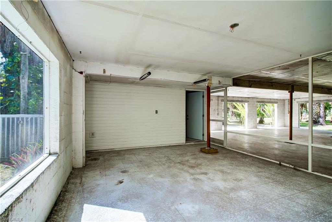
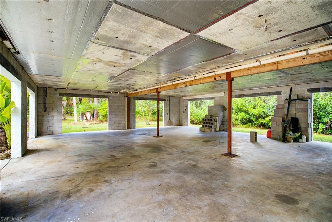
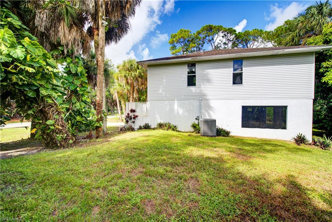
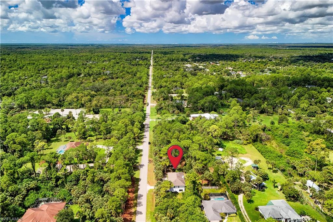
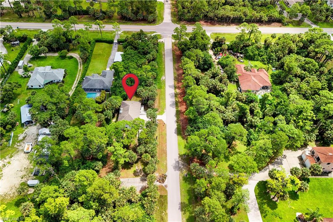
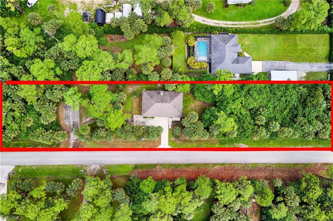
LONG-TERM RENTAL - 1.64 ACRES - 3-CAR GARAGE - AVAILABLE IMMEDIATELY! Space, privacy, storage, and an incredible Golden Gate Estates location! This bright and spacious 3-bedroom, 2-bath stilt home sits on 1.64 acres with an east-to-west lot configuration allowing for two driveway entry points. One of the standout features is the incredible amount of covered space downstairs. The entire lower level provides a spacious 3-car garage with plenty of room for cars, toys, boats, and additional storage. There is also a large screened-in area downstairs, perfect for grilling, entertaining, creating a home workout space, or simply enjoying the outdoors without the bugs. Upstairs, the home offers updated flooring, abundant natural light, and an open-concept living area. The kitchen features a center island and breakfast bar with plenty of space for cooking and entertaining. The primary suite includes a beautifully remodeled bathroom with dual sinks and a walk-in closet. An in-residence laundry area adds additional convenience. The 1.64-acre property offers the privacy and space Golden Gate Estates is known for, with room for vehicle, RV, boat, or trailer parking, subject to lease terms and applicable regulations. The location is hard to beat - just off 8th Street near Randall Boulevard and Golden Gate Boulevard, and only a few streets from the Vanderbilt Beach Road extension, providing quick and convenient access into town. Shopping, dining, healthcare, schools, and Big Corkscrew Island Regional Park are all within easy reach. AVAILABLE IMMEDIATELY. Schedule your private showing today!
Details
| MLS # | 226027550 |
|---|---|
| Listing Type | For Lease |
| Style | House |
| Status | Active |
| Year | 1995 |
| Days On Site | 15 |
| Listing Provided By | EXP Realty LLC | Claire Gogan |
Features
| Bed(s) | 3 |
|---|---|
| Bath(s) | 2 Total |
| SQ Feet | 1,632 |
| Garage | 3 |
| Story(s) | 2 |
| Units | 1 |
| Acreage | 1.64 |
| Water Front | Yes |
| Property View | Yes |
Interior
| Cooling Yes / No | Yes |
|---|---|
| Cooling | Central Electric |
| Heating Yes / No | Yes |
| Heating | Central Electric |
| Interior Features | Built-In Cabinets, Foyer, Vaulted Ceiling(s), Walk-In Closet(s) |
| Furnished | Unfurnished |
| Appliances | Dishwasher, Microwave, Range, Refrigerator, Washer |
| Fireplace Yes / No | No |
| Laundry Features | Washer/Dryer Hookup |
Exterior
| Exterior Features | Screened Lanai/Porch, Storage |
|---|---|
| Patio And Porch Features | Patio |
Parking
| Garage Yes / No | Yes |
|---|---|
| Attached Garage Yes / No | Yes |
| Parking Features | Attached |
Taxes
| Tax Block | 143 |
|---|---|
| Tax Legal Description | GOLDEN GATE EST UNIT 23 S105FT OF TR 143 |
Area Information
| State | FL |
|---|---|
| County | Collier |
| City | NAPLES |
| Zip Code | 34120 |
| Area | GOLDEN GATE ESTATES |
| Community Name | GOLDEN GATE ESTATES |
| School District | GULF COAST HIGH SCHOOL |
| Elementary School | BEAR CREEK ELEMENTARY SCHOOL |
| High School | GULF COAST HIGH SCHOOL |
| Listing VS Median (in GOLDEN GATE ESTATES) | |
Price: $3,000 low | high Med: $650,000 sqft: 1,632 low | high Med: 2,243 $ / sqft: $2 low | high Med: $290 On site: 15 low | high Med: 55 | |
Market Activity 34120
Request a showing
Request a showing
Contact
Learn More About This Property

| State | FL |
|---|---|
| County | Collier |
| City | NAPLES |
| Zip Code | 34120 |
| Area | GOLDEN GATE ESTATES |
| Community Name | GOLDEN GATE ESTATES |
| School District | GULF COAST HIGH SCHOOL |
| Elementary School | BEAR CREEK ELEMENTARY SCHOOL |
| High School | GULF COAST HIGH SCHOOL |
| Listing VS Median (in GOLDEN GATE ESTATES) | |
Price: $3,000 low | high Med: $650,000 sqft: 1,632 low | high Med: 2,243 $ / sqft: $2 low | high Med: $290 On site: 15 low | high Med: 55 | |
