1237 NW 37th Ave,CAPE CORAL, FL 33993
CAPE CORAL, FL 33993
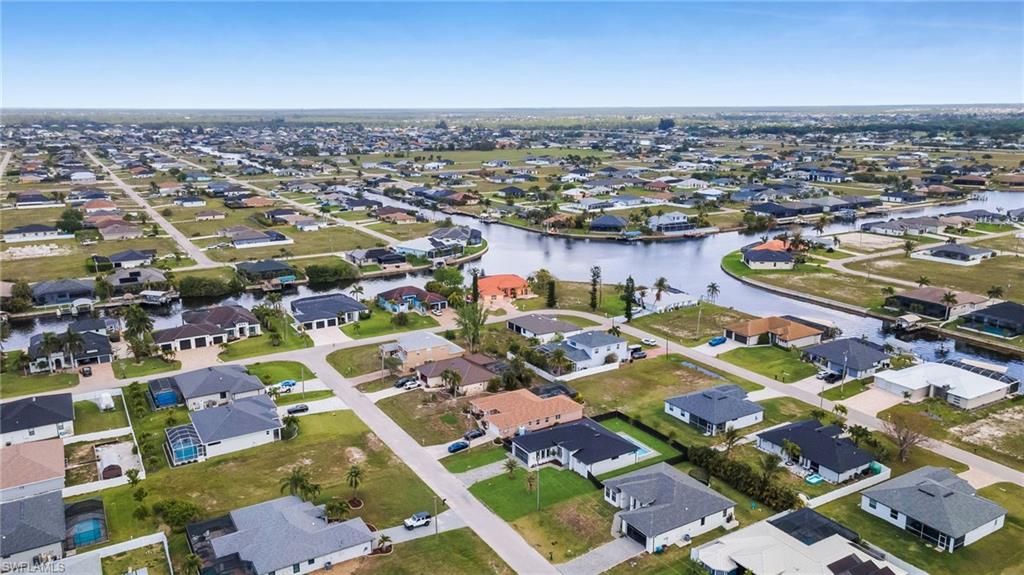

Description
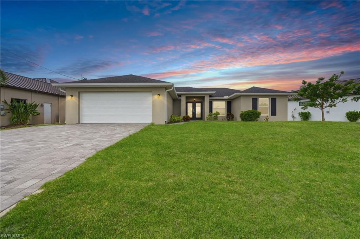
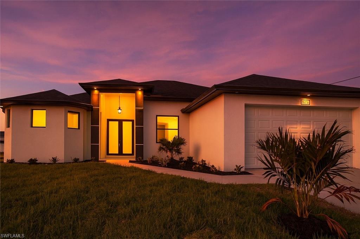
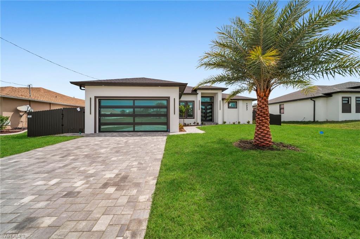
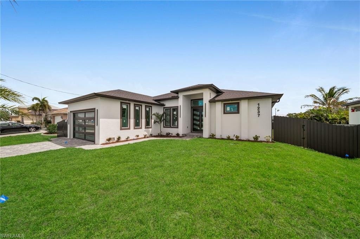
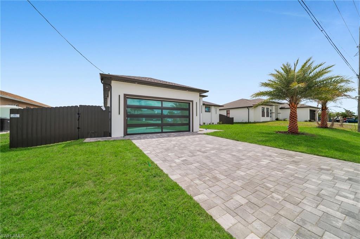
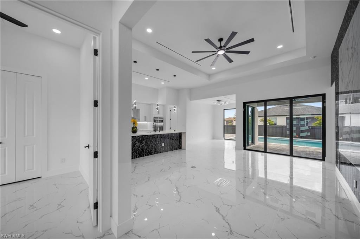
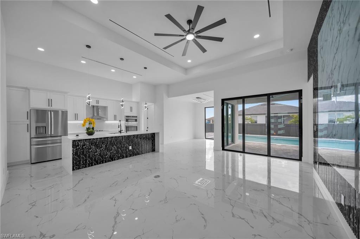
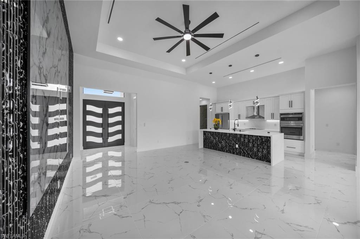
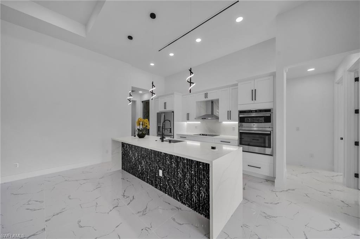
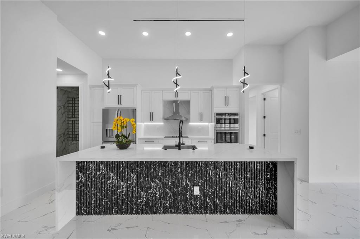
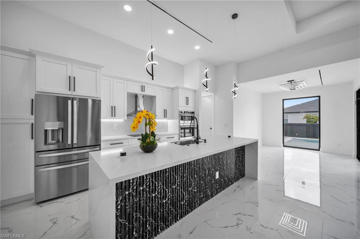
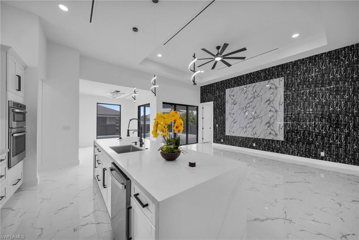
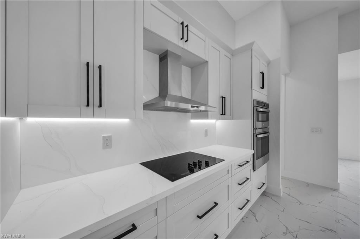
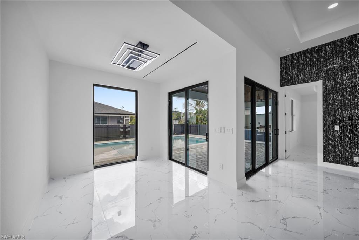
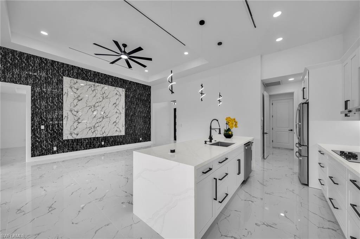
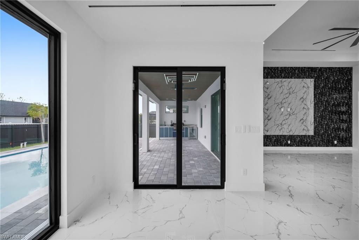
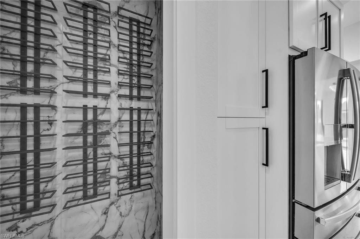
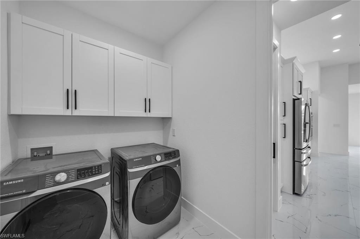
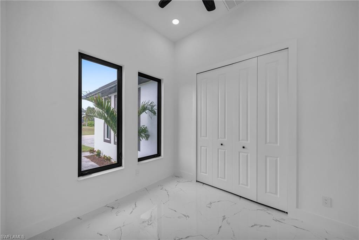
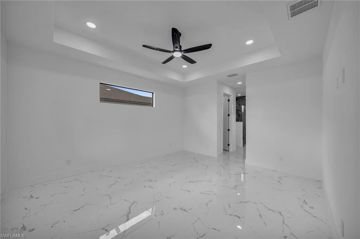
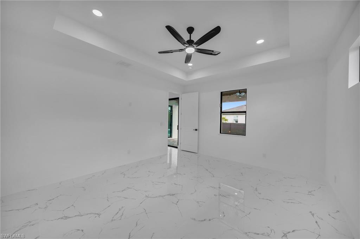
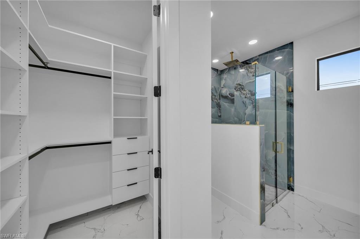
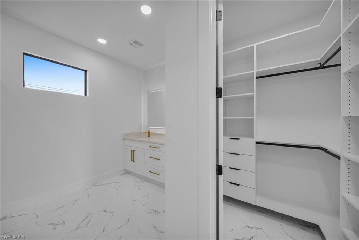
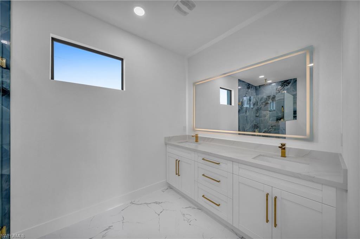
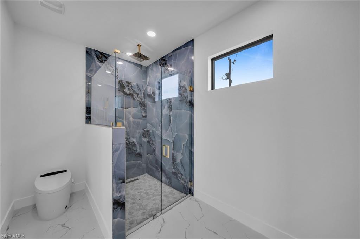
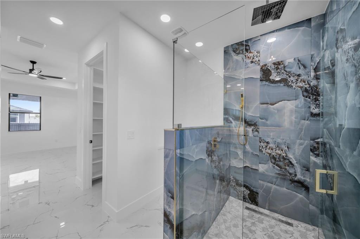
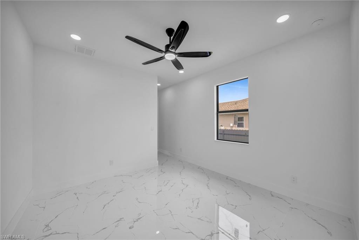
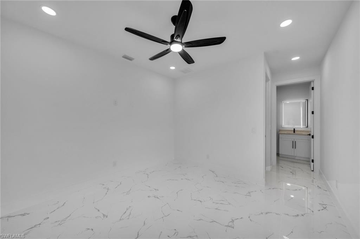
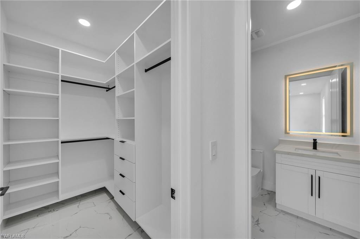
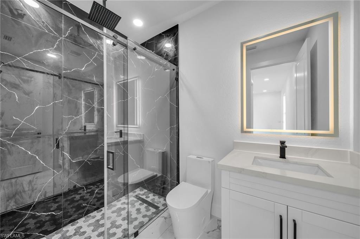
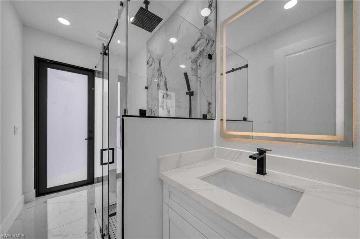
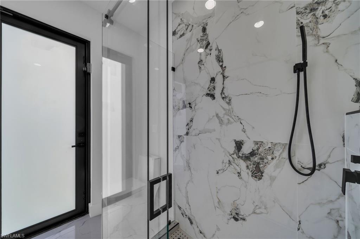
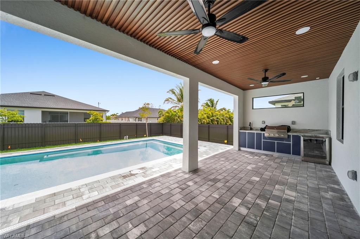
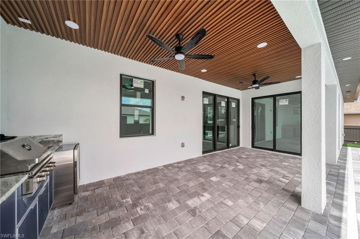
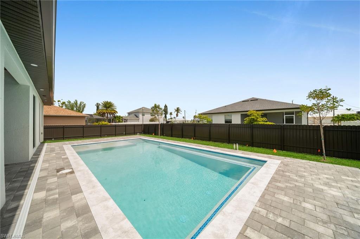
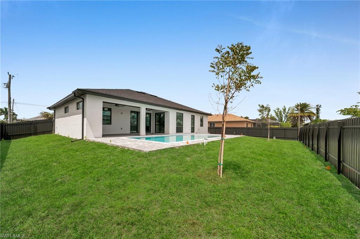
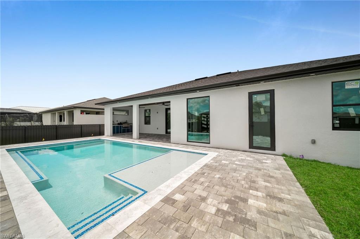
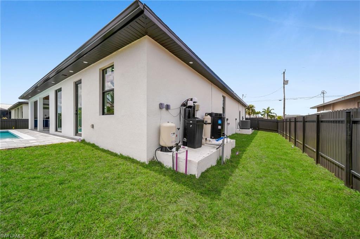
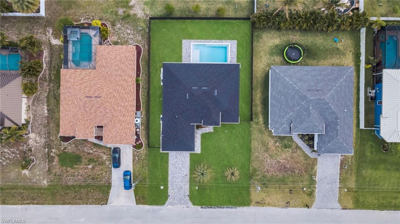
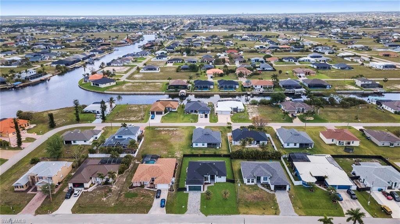
Step into modern Florida luxury in this brand-new 2026-built Sapphire model, offering 1,910 sq ft of refined living, 3 bedrooms + Den and 3 baths with a sleek, contemporary feel throughout. An expansive great room with soaring tray ceilings, full-home polished porcelain "marble" tile, and a dramatic wood-slat feature wall with book-matched slab detail creates a stunning first impression. The chef's kitchen is the heart of the home, showcasing a large waterfall island, white shaker cabinetry, quartz counters and backsplash, walk-in pantry, premium stainless appliances, and bold gold hardware illuminated by sculptural LED pendants. Corner and triple sliders stack completely to blend indoor and outdoor living, opening to a pavered lanai, outdoor kitchen with grill and fridge, and a sparkling pool for effortless entertaining. The split plan primary suite features a tray ceiling, generous walk-in closet, and spa-inspired bath with double vanities and an oversized walk-in shower, while guest rooms enjoy a stylish bath that doubles as a pool bath. Additional upgrades include impact-rated windows and doors built to 2023 Florida Building Code, tall interior doors, designer fans and lighting, dedicated laundry room, and an oversized 2-car garage, all in a clean, modern package that feels like a boutique resort the moment you walk in.
Details
| MLS # | 2026016247 |
|---|---|
| Listing Type | For Sale |
| Style | House |
| Sub-Type | New Construction |
| Status | Active |
| Year | 2026 |
| Days On Site | 189 |
| Listing Provided By | Ace Realty & Associates, LLC | Andy Molina |
Features
| Bed(s) | 3 |
|---|---|
| Bath(s) | 3 Total |
| SQ Feet | 1,910 |
| Garage | 2 |
| Pool | Yes |
| Story(s) | 1 |
| Units | 1 |
| Zoning | R1-D |
| Acreage | 0.23 |
| Water Front | Yes |
| Property View | Yes |
Interior
| Rooms Total | 0 |
|---|---|
| Cooling Yes / No | Yes |
| Cooling | Central Electric |
| Heating Yes / No | Yes |
| Heating | Central Electric |
| Interior Features | Built-In Cabinets, French Doors, Pantry, Volume Ceiling, Walk-In Closet(s) |
| Furnished | Unfurnished |
| Appliances | Cooktop, Dishwasher, Disposal, Dryer, Microwave, Refrigerator, Refrigerator/Freezer, Washer |
| Fireplace Yes / No | No |
| Room Dining Room Features | Dining - Living |
Exterior
| Exterior Features | Built In Grill, Outdoor Kitchen |
|---|---|
| Roof | Shingle |
| Construction Materials | Concrete Block, Stucco |
| Foundation Details | Concrete Block |
| Lot Features | Regular |
| Patio And Porch Features | Patio |
Parking
| Garage Yes / No | Yes |
|---|---|
| Attached Garage Yes / No | Yes |
| Parking Features | Attached |
Utilities
| Sewer | Septic Tank |
|---|
Taxes
| Tax Annual Amount | 1172.82 |
|---|---|
| Tax Block | 4238 |
| Tax Legal Description | CAPE CORAL UNIT 60 BLK 4238 PB 19 PG 165 LOTS 19 + 20 |
| Tax Year | 2025 |
Area Information
| State | FL |
|---|---|
| County | Lee |
| City | CAPE CORAL |
| Zip Code | 33993 |
| Area | CAPE CORAL |
| Community Name | CAPE CORAL |
| Listing VS Median (in CAPE CORAL) | |
Price: $519,900 low | high Med: $367,000 sqft: 1,910 low | high Med: 1,501 $ / sqft: $272 low | high Med: $245 On site: 189 low | high Med: 200 | |
Market Activity 33993
Request a showing
Request a showing
Contact
Learn More About This Property

| State | FL |
|---|---|
| County | Lee |
| City | CAPE CORAL |
| Zip Code | 33993 |
| Area | CAPE CORAL |
| Community Name | CAPE CORAL |
| Listing VS Median (in CAPE CORAL) | |
Price: $519,900 low | high Med: $367,000 sqft: 1,910 low | high Med: 1,501 $ / sqft: $272 low | high Med: $245 On site: 189 low | high Med: 200 | |