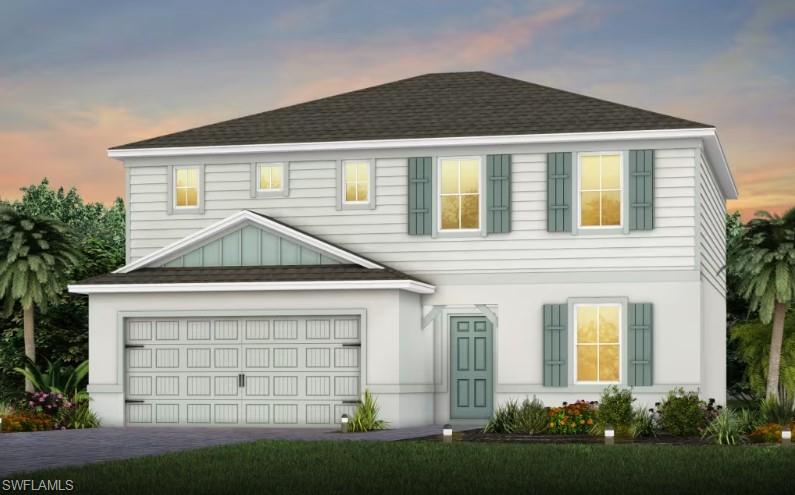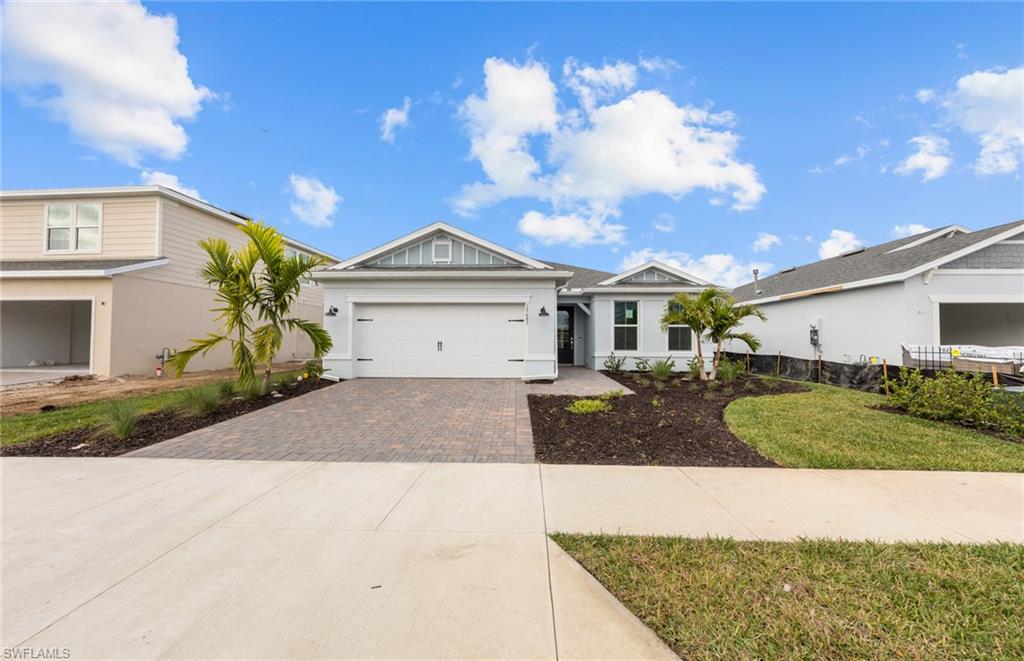
15832 Blue Ridge Way,PUNTA GORDA, FL 33982
PUNTA GORDA, FL 33982

Description
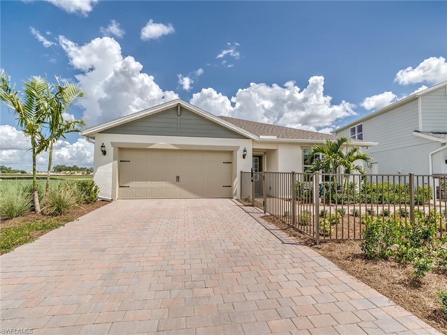
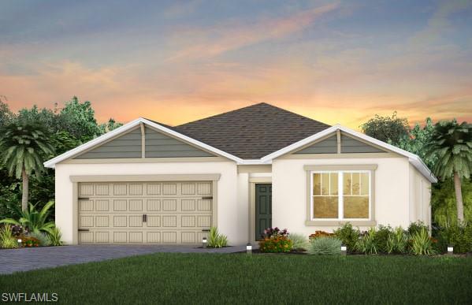
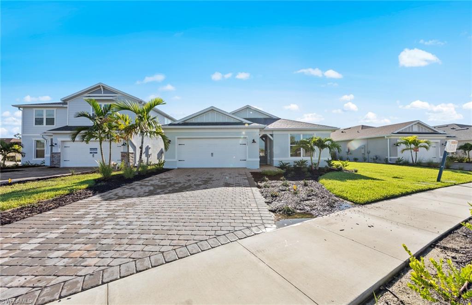
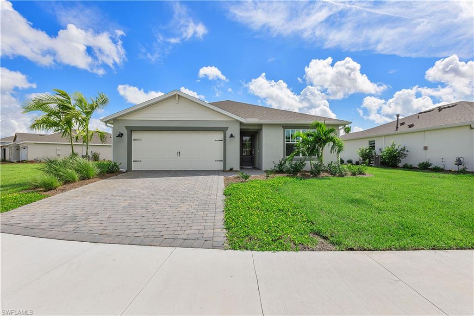
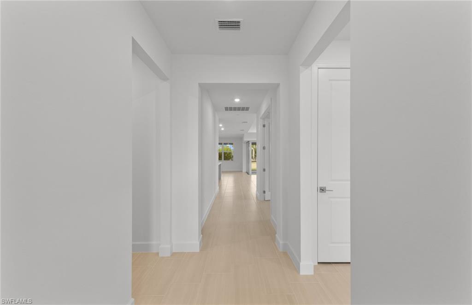
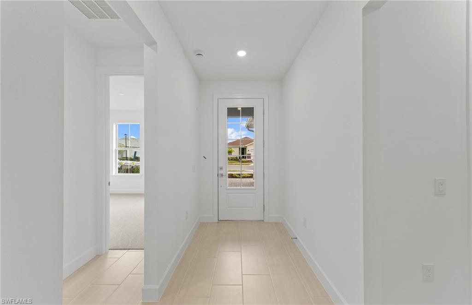
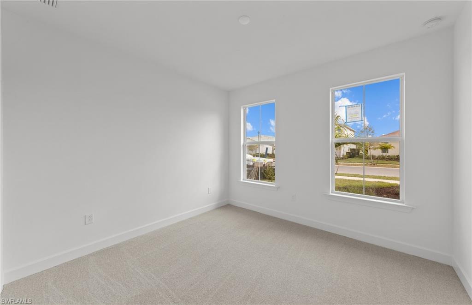
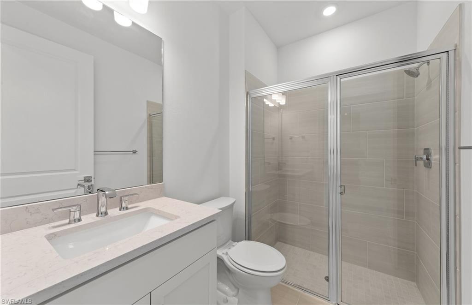
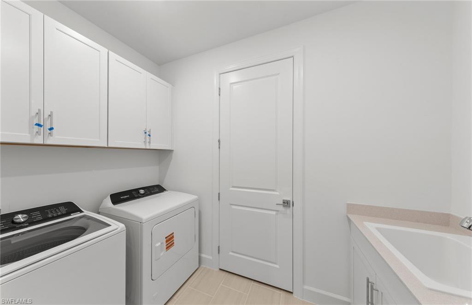
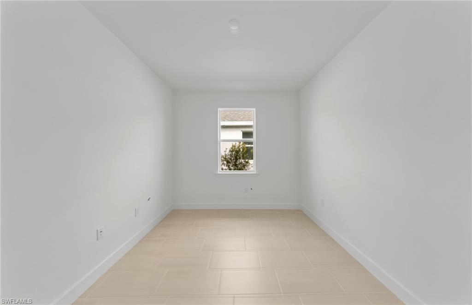
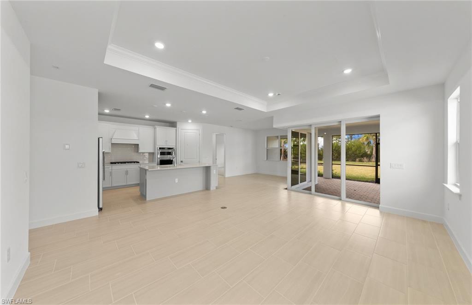
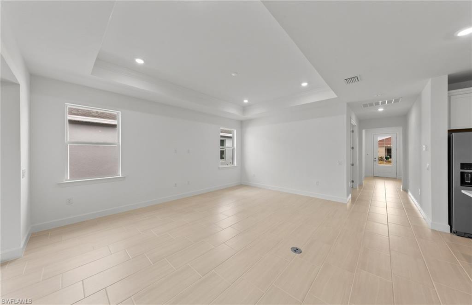
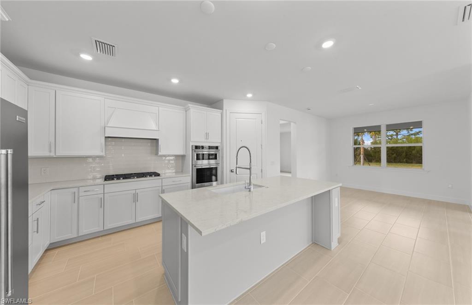
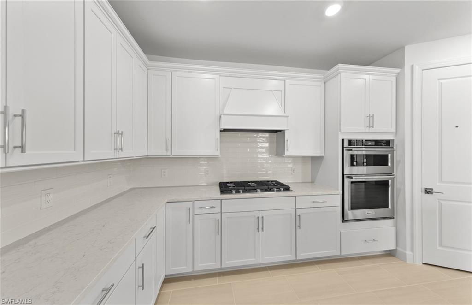
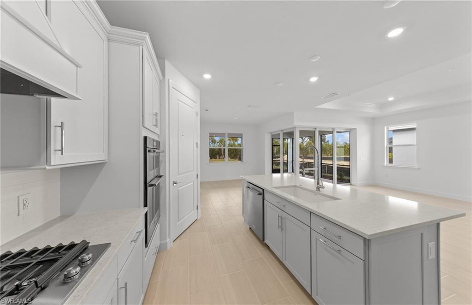
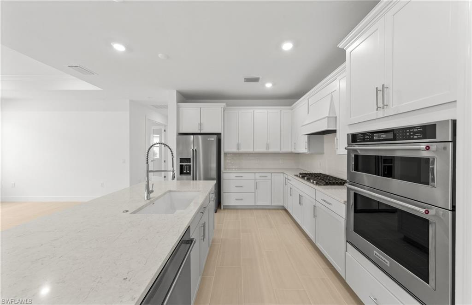
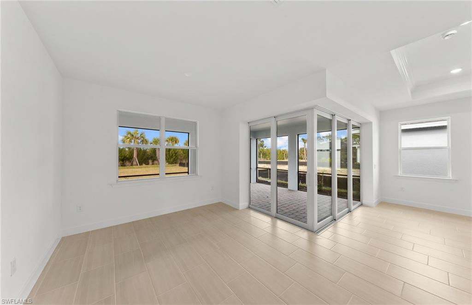
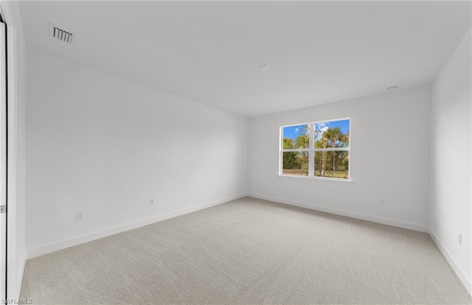
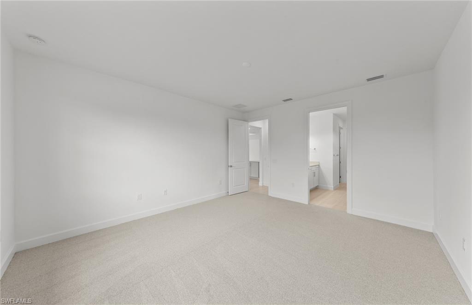
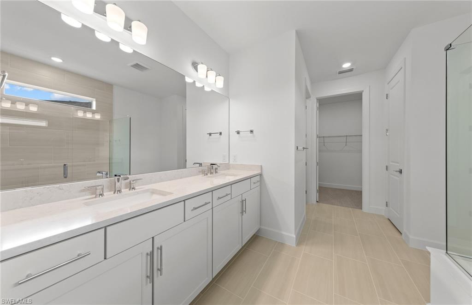
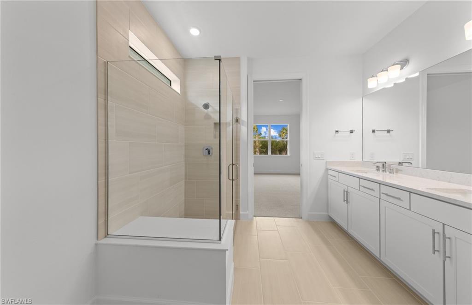
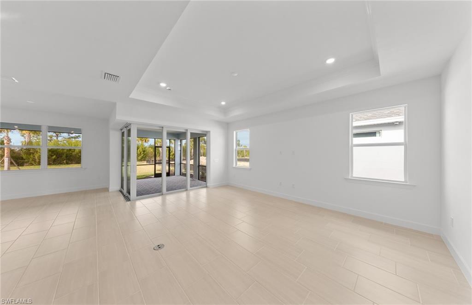
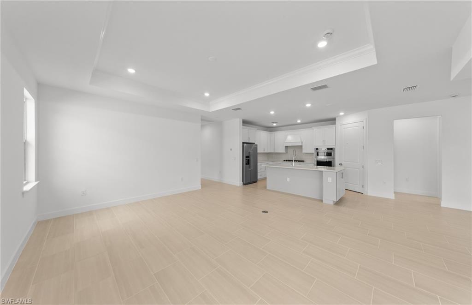
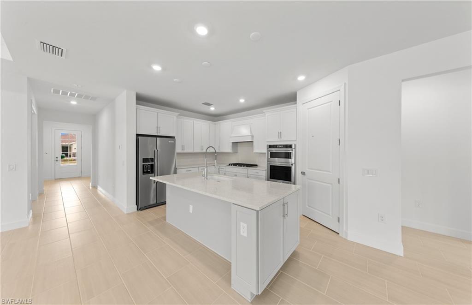
Pulte's best-selling Mystique floorplan with all the high-end finishes without the high-end price! It's easy to see why the Mystique is one of our most popular floorplans! This beautifully upgraded home offers 3 bedrooms, 2 bathrooms, an enclosed flex room, and an extended gathering room, giving you plenty of space while still maintaining an open functional layout. This home is packed with upgrades, including a 4-foot garage extension, built-in kitchen, tray ceilings, 8-foot interior doors, and so much more. The extended gathering room adds even more living space, while the enclosed flex room gives you the flexibility for a home office, den, playroom, or additional guest space. With elevated finishes throughout, this is your chance to get the look and feel of a high-end home without the high-end cost. If you've been waiting for the right Mystique, this is one you don't want to miss! Be home before the New Year!
Details
| MLS # | 226033086 |
|---|---|
| Listing Type | For Sale |
| Style | House |
| HOA Dues | $4,632 |
| Sub-Type | New Construction |
| Status | Active |
| Year | 2026 |
| Days On Site | 30 |
| Listing Provided By | Pulte Realty Inc | Samantha Bonilla |
Features
| Bed(s) | 3 |
|---|---|
| Bath(s) | 2 Total |
| SQ Feet | 2,203 |
| Garage | 2 |
| Story(s) | 1 |
| Acreage | 0.19 |
| Water Front | Yes |
| Property View | Yes |
Interior
| Rooms Total | 0 |
|---|---|
| Cooling Yes / No | Yes |
| Cooling | Central Electric |
| Heating Yes / No | Yes |
| Heating | Central Electric |
| Furnished | Unfurnished |
| Appliances | Dishwasher, Disposal, Dryer, Microwave, Range, Refrigerator/Freezer, Self Cleaning Oven, Washer |
| Fireplace Yes / No | No |
| Laundry Features | Washer/Dryer Hookup, Laundry in Residence |
| Room Dining Room Features | Dining - Living |
Exterior
| Exterior Features | Screened Lanai/Porch |
|---|---|
| Roof | Shingle |
| Security Features | Smoke Detector(s) |
| Construction Materials | Concrete Block, Metal Frame, Poured Concrete, Stucco |
| Foundation Details | Concrete Block, Poured Concrete |
| Lot Features | Regular |
| Patio And Porch Features | Patio |
Parking
| Garage Yes / No | Yes |
|---|---|
| Attached Garage Yes / No | Yes |
| Parking Features | Driveway Paved, Attached |
Utilities
| Gas | Natural |
|---|
Location
| Community Features | Sidewalks, Tennis Court(s) |
|---|
Taxes
| Tax Annual Amount | 7043 |
|---|---|
| Tax Legal Description | Babcock Ranch Community Northridge Phase 2 Lot 4265 |
| Tax Year | 2026 |
Area Information
| State | FL |
|---|---|
| County | Charlotte |
| City | PUNTA GORDA |
| Zip Code | 33982 |
| Area | BABCOCK RANCH |
| Community Name | NORTHRIDGE |
| School District | Babcock High School |
| Elementary School | Babcock Neighborhood School |
| High School | Babcock High School |
| Listing VS Median (in NORTHRIDGE) | |
Price: $459,990 low | high Med: $447,000 sqft: 2,203 low | high Med: 2,054 $ / sqft: $209 low | high Med: $218 On site: 30 low | high Med: 67 | |
Market Activity 33982
Request a showing
Request a showing
Contact
Learn More About This Property

| State | FL |
|---|---|
| County | Charlotte |
| City | PUNTA GORDA |
| Zip Code | 33982 |
| Area | BABCOCK RANCH |
| Community Name | NORTHRIDGE |
| School District | Babcock High School |
| Elementary School | Babcock Neighborhood School |
| High School | Babcock High School |
| Listing VS Median (in NORTHRIDGE) | |
Price: $459,990 low | high Med: $447,000 sqft: 2,203 low | high Med: 2,054 $ / sqft: $209 low | high Med: $218 On site: 30 low | high Med: 67 | |