
Description
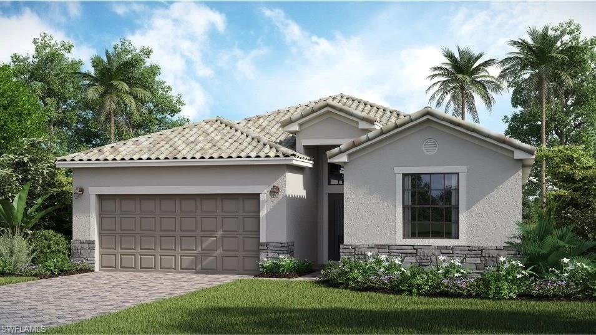
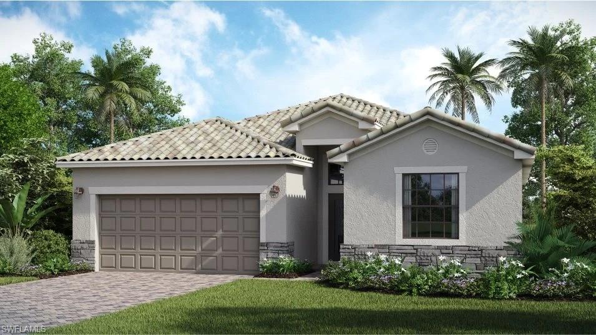
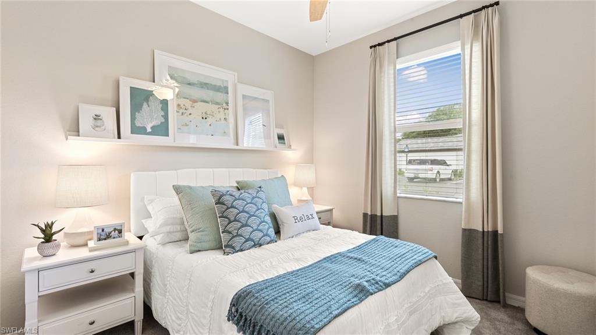
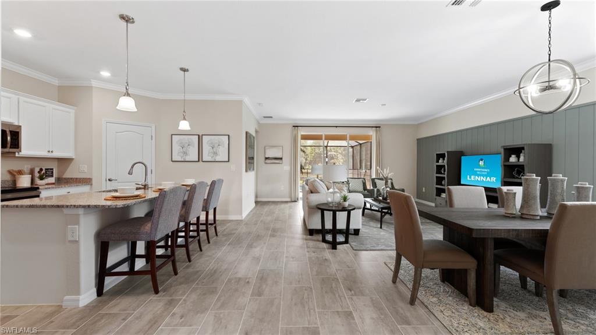
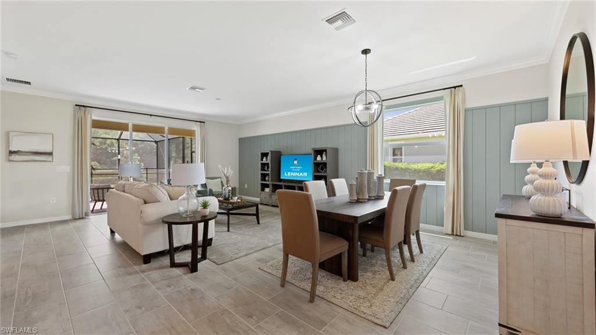
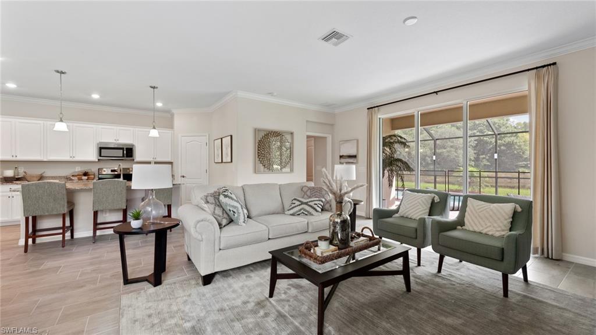
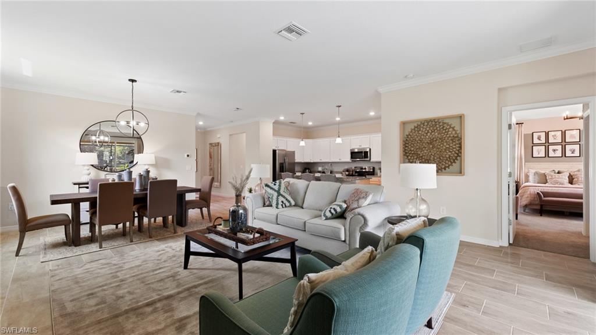
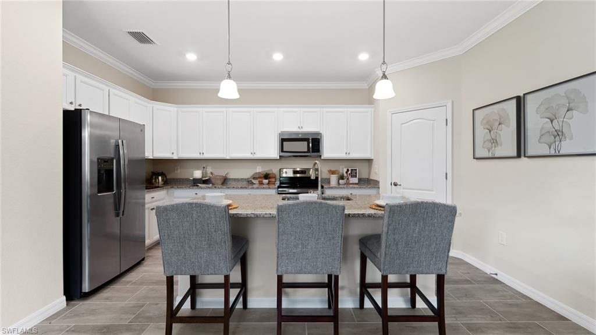
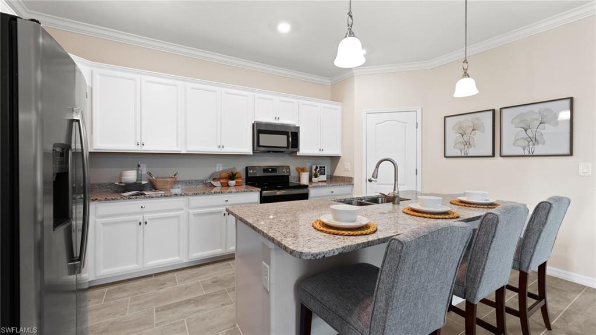
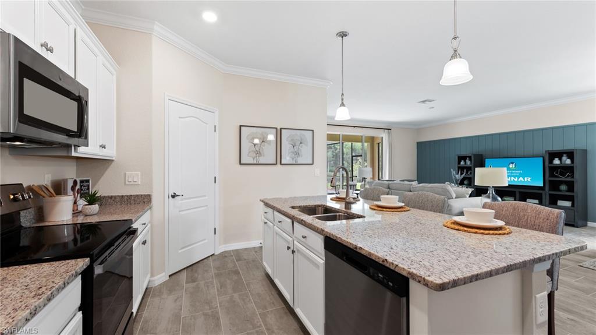
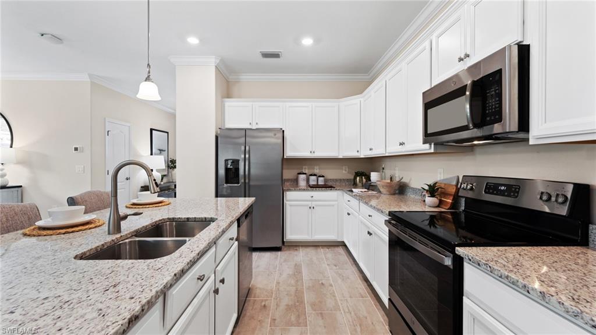
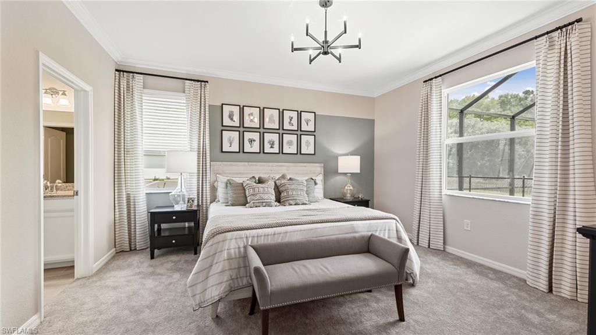
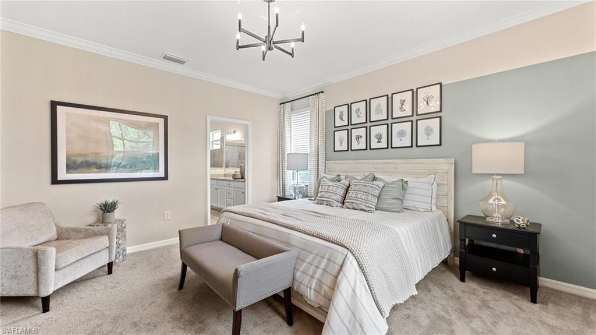
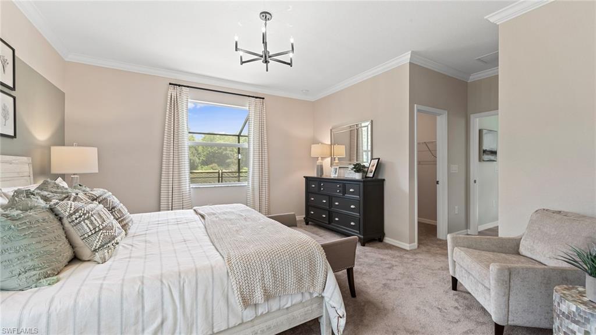
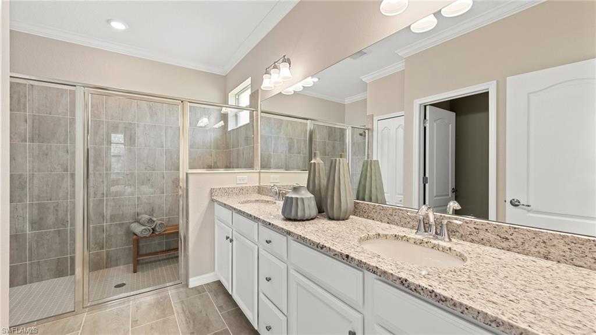
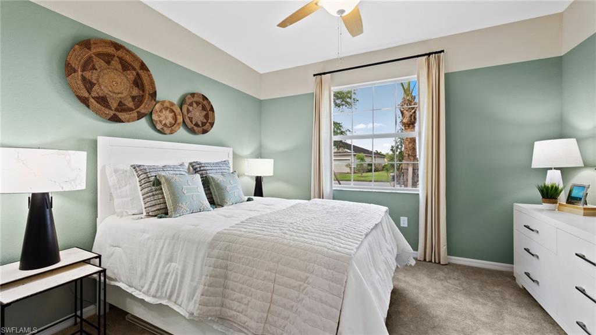
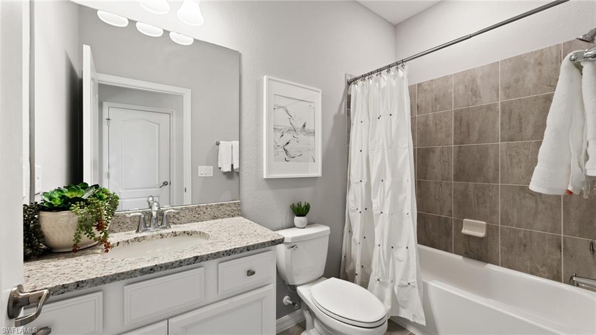
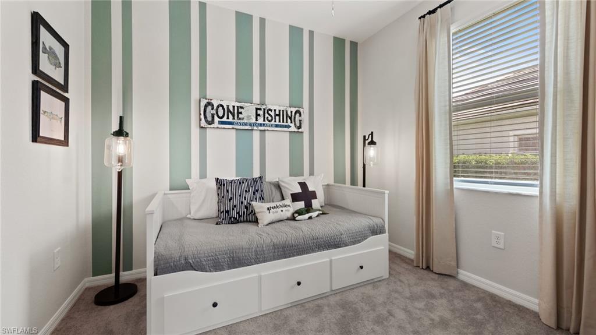
One or more photo(s) has been virtually staged, AI generated or rendered. Step inside this thoughtfully designed single-story home, offering 2,032 square feet of modern living space. The open-concept layout seamlessly connects the dining area, kitchen and family room, all leading to a covered lanai-perfect for indoor-outdoor entertaining. The kitchen is a chef's dream, featuring designer-selected cabinetry, stainless steel appliances and sleek solid surface countertops. Retreat to the owner's suite, complete with a luxurious bathroom boasting a walk-in shower with glass enclosure, a corner soaking tub and a spacious walk-in closet. Every detail has been considered, from LED recessed lighting and ceramic tile flooring to energy-efficient features like hurricane impact windows and a programmable Honeywell thermostat. The finished two-car garage includes a keyless entry pad for added convenience. With features and finishes that cater to today's homebuyers, this home is sure to attract attention-don't miss your chance to make it yours! Prices, dimensions and features may vary and are subject to change. Photos are for illustrative purposes only. Estimated delivery is Oct/Nov 2026.
Details
| MLS # | 226017385 |
|---|---|
| Listing Type | For Sale |
| Style | House |
| HOA Dues | $4,788 |
| Sub-Type | New Construction |
| Status | Pending |
| Year | 2026 |
| Days On Site | 171 |
| Listing Provided By | Lennar Realty Inc | Jessica Martin |
Features
| Bed(s) | 4 |
|---|---|
| Bath(s) | 3 Total |
| SQ Feet | 2,032 |
| Garage | 2 |
| Story(s) | 1 |
| Units | 1 |
| Acreage | 0.21 |
| Water Front | Yes |
| Property View | Yes |
Interior
| Cooling Yes / No | Yes |
|---|---|
| Cooling | Central Electric |
| Heating Yes / No | Yes |
| Heating | Central Electric |
| Interior Features | Foyer, Smoke Detectors, Walk-In Closet(s), Window Coverings |
| Window Features | Window Coverings |
| Furnished | Unfurnished |
| Appliances | Dishwasher, Disposal, Dryer, Freezer, Microwave, Range, Refrigerator/Icemaker, Self Cleaning Oven, Washer |
| Fireplace Yes / No | No |
| Laundry Features | Laundry in Residence |
| Room Dining Room Features | Breakfast Bar, Dining - Family, Eat-in Kitchen |
Exterior
| Exterior Features | Screened Lanai/Porch |
|---|---|
| Roof | Tile |
| Security Features | Smoke Detector(s), Gated Community |
| Construction Materials | Concrete Block, Stucco |
| Foundation Details | Concrete Block |
| Lot Features | Regular |
Parking
| Garage Yes / No | Yes |
|---|---|
| Attached Garage Yes / No | Yes |
| Parking Features | Attached |
Location
| Community Features | Pool, Fitness Center, Sidewalks, Street Lights, Gated |
|---|
Taxes
| Tax Annual Amount | 0 |
|---|---|
| Tax Year | 2025 |
Area Information
| State | FL |
|---|---|
| County | Collier |
| City | NAPLES |
| Zip Code | 34120 |
| Area | VALENCIA COUNTRY CLUB |
| Community Name | VALENCIA COUNTRY CLUB |
| Listing VS Median (in VALENCIA COUNTRY CLUB) | |
Price: $499,598 low | high Med: $629,783 sqft: 2,032 low | high Med: 2,267 $ / sqft: $246 low | high Med: $278 On site: 171 low | high Med: 171 | |
Market Activity 34120
Request a showing
Request a showing
Contact
Learn More About This Property

| State | FL |
|---|---|
| County | Collier |
| City | NAPLES |
| Zip Code | 34120 |
| Area | VALENCIA COUNTRY CLUB |
| Community Name | VALENCIA COUNTRY CLUB |
| Listing VS Median (in VALENCIA COUNTRY CLUB) | |
Price: $499,598 low | high Med: $629,783 sqft: 2,032 low | high Med: 2,267 $ / sqft: $246 low | high Med: $278 On site: 171 low | high Med: 171 | |