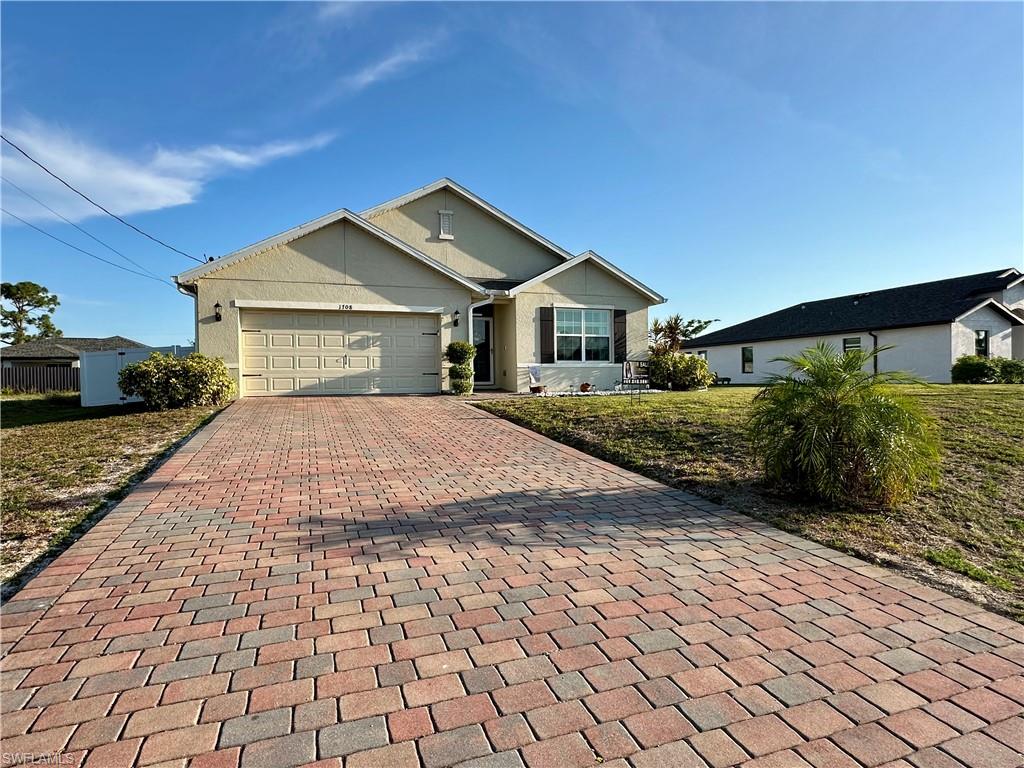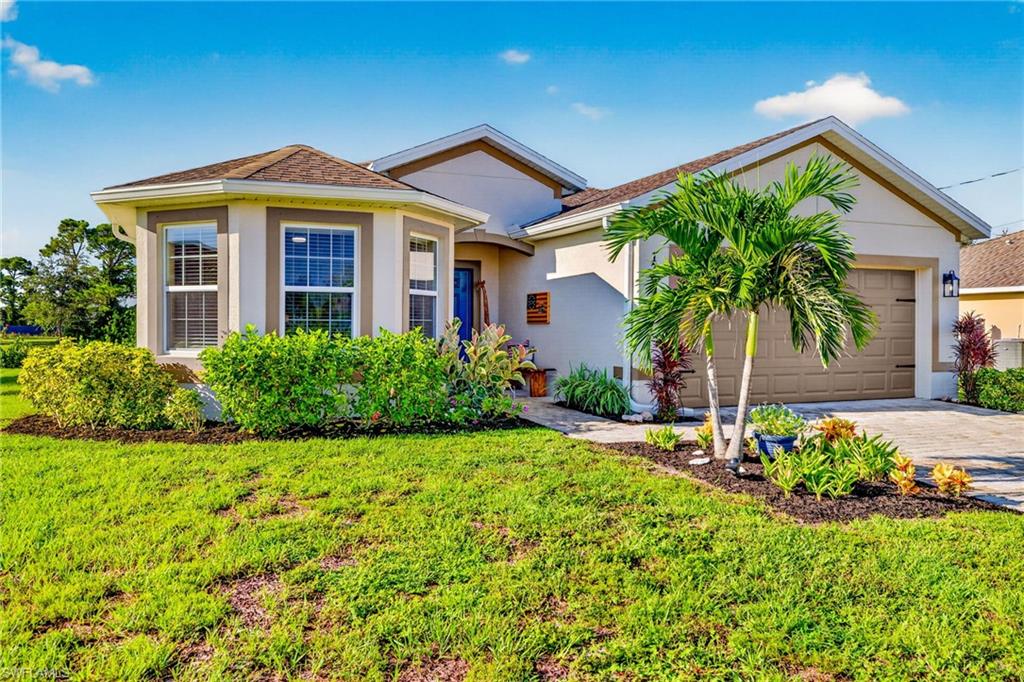
1706 NW 30th Ln,CAPE CORAL, FL 33993
CAPE CORAL, FL 33993

Description
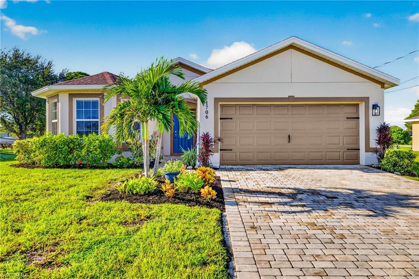
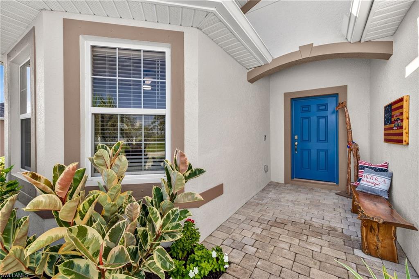
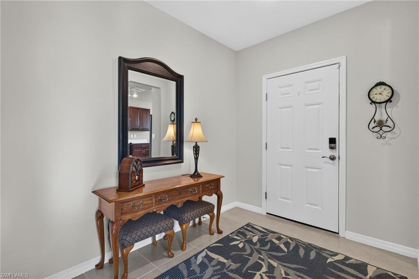
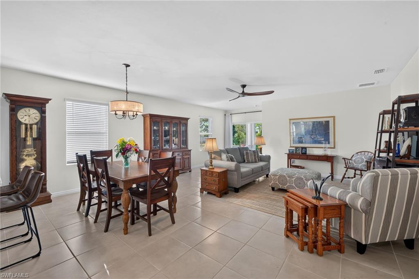
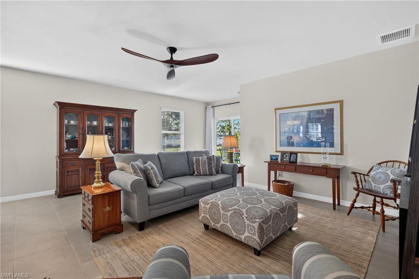
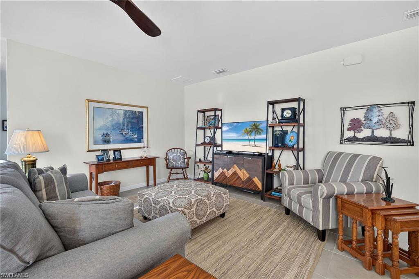
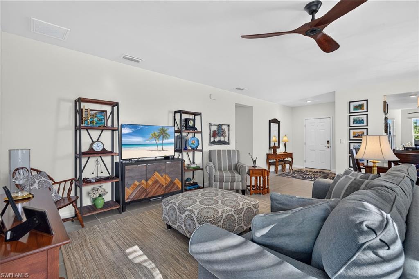
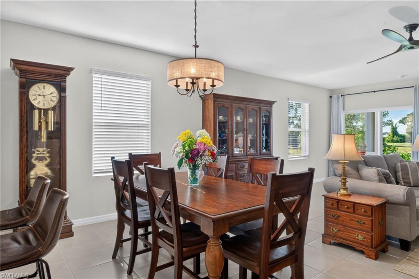
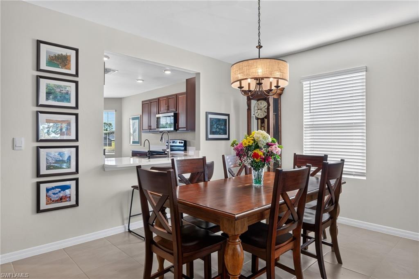
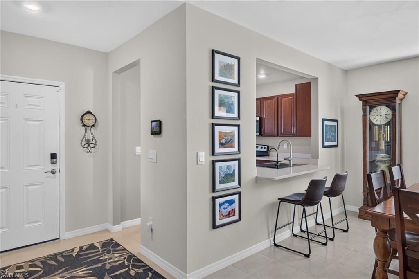
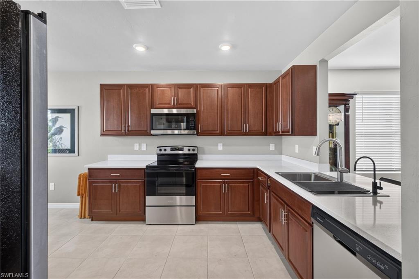
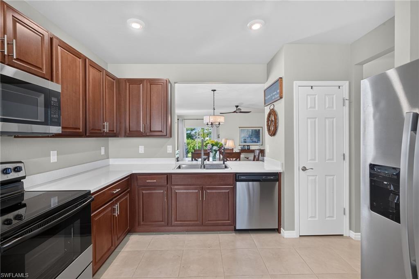
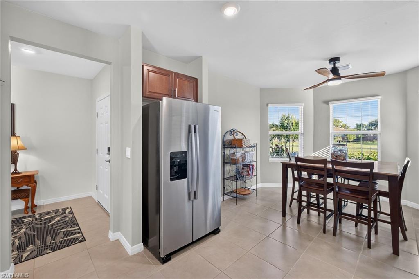
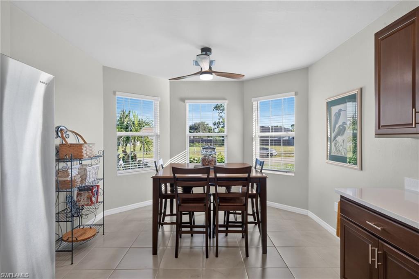
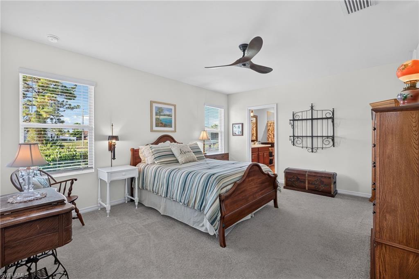
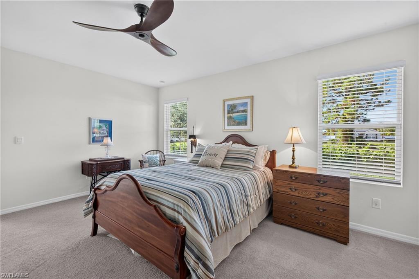
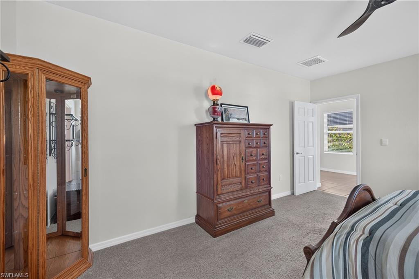
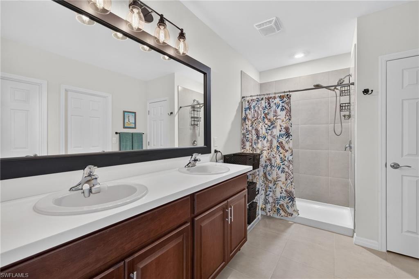
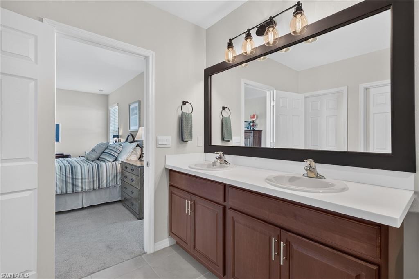
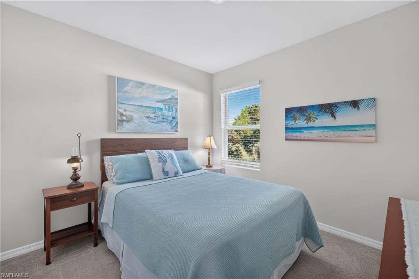
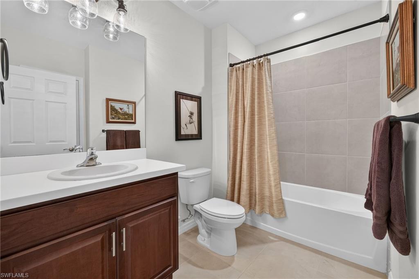
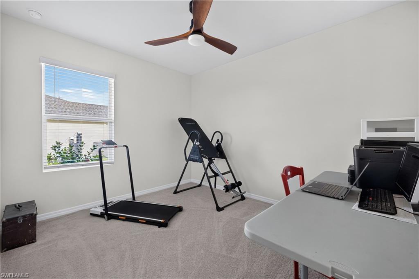
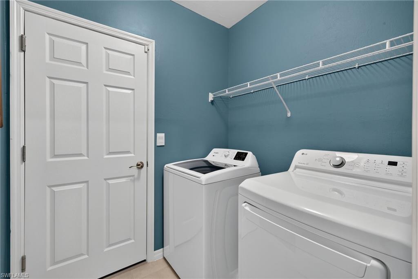
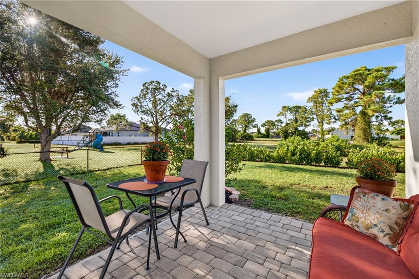
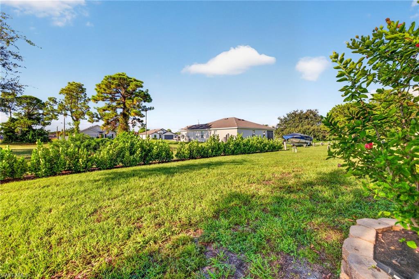
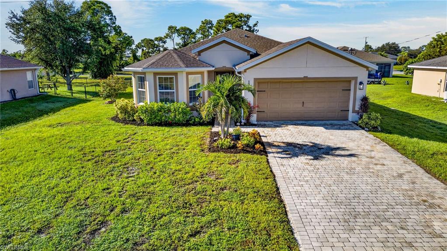
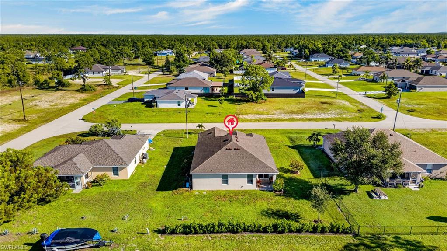
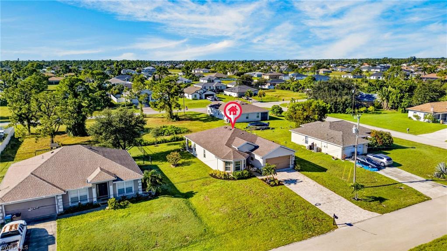
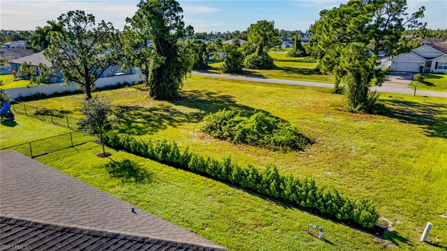
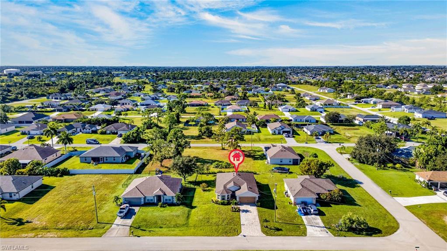
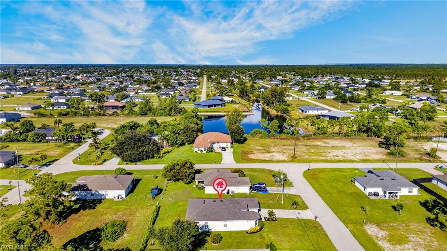
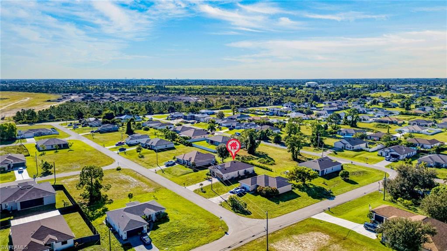
Spacious 2022-built residence located in a neighborhood outside of a flood zone - NO flood insurance required. From the moment you step through the front door, the welcoming foyer sets the tone. The open-concept layout blends the living and dining areas, creating a warm, flowing space made for quiet evenings and lively gatherings alike. Glide open the patio doors and step onto the covered lanai, where the south-facing backyard provides a sunny retreat and plenty of room for a pool. The kitchen is the heart of it all - a large eat-in space with a bay window overlooking the front yard, 36" upper cabinetry, quartz countertops, stainless steel appliances, and a convenient pantry. A reverse osmosis system at the sink means clean, great-tasting water right where you need it. The expansive primary suite offers a serene retreat, complete with an attached bath featuring double-bowl sinks, private water closet, tiled shower walls, and walk-in closet. Tile flows through the main living spaces, while carpet invites comfort in all three bedrooms. The in-home laundry room comes complete with a dryer and a newer washer (2026). Plenty of storage throughout - a deep hallway closet for bulky items, and linen closets in both bathrooms keep everything organized and in its place. A two car attached garage with a paver driveway completes the home. Bring your portable generator and hook up to the 50 amp 240 volt generator inlet if the power goes out. Also, a whole home surge protector to protect the appliances.
Details
| MLS # | 2026037943 |
|---|---|
| Listing Type | For Sale |
| Style | House |
| Sub-Type | Resale |
| Status | Active |
| Year | 2022 |
| Days On Site | 18 |
| Listing Provided By | Palm Paradise Realty Group | Dave Gornall |
Features
| Bed(s) | 3 |
|---|---|
| Bath(s) | 2 Total |
| SQ Feet | 1,747 |
| Garage | 2 |
| Story(s) | 1 |
| Units | 1 |
| Zoning | R1 |
| Acreage | 0.23 |
| Water Front | Yes |
| Property View | Yes |
Interior
| Rooms Total | 4 |
|---|---|
| Cooling Yes / No | Yes |
| Cooling | Ceiling Fan(s), Central Electric |
| Heating Yes / No | Yes |
| Heating | Central Electric |
| Interior Features | Pantry, Walk-In Closet(s), Window Coverings |
| Window Features | Window Coverings |
| Furnished | Unfurnished |
| Appliances | Dishwasher, Dryer, Microwave, Range, Refrigerator, Washer |
| Fireplace Yes / No | No |
| Laundry Features | Washer/Dryer Hookup, Laundry in Residence |
| Room Dining Room Features | Breakfast Bar, Dining - Living, Eat-in Kitchen |
Exterior
| Exterior Features | Open Porch/Lanai |
|---|---|
| Roof | Shingle |
| Security Features | Smoke Detector(s) |
| Construction Materials | Concrete Block, Stucco |
| Foundation Details | Concrete Block |
| Lot Features | Regular |
| Patio And Porch Features | Patio |
Parking
| Garage Yes / No | Yes |
|---|---|
| Attached Garage Yes / No | Yes |
| Parking Features | Attached |
Utilities
| Sewer | Septic Tank |
|---|
Taxes
| Tax Annual Amount | 4528.28 |
|---|---|
| Tax Block | 5121 |
| Tax Legal Description | CAPE CORAL UNIT 80 BLK 5121 PB 22 PG 155 LOTS 3 + 4 |
| Tax Year | 2025 |
Area Information
| State | FL |
|---|---|
| County | Lee |
| City | CAPE CORAL |
| Zip Code | 33993 |
| Area | CAPE CORAL |
| Community Name | CAPE CORAL |
| School District | SCHOOL OF CHOICE - SEE SUPPLEMEN |
| Elementary School | SCHOOL OF CHOICE - SEE SUPPLEMEN |
| High School | SCHOOL OF CHOICE - SEE SUPPLEMEN |
| Listing VS Median (in CAPE CORAL) | |
Price: $300,000 low | high Med: $369,000 sqft: 1,747 low | high Med: 1,523 $ / sqft: $172 low | high Med: $245 On site: 18 low | high Med: 67.5 | |
Market Activity 33993
Request a showing
Request a showing
Contact
Learn More About This Property

| State | FL |
|---|---|
| County | Lee |
| City | CAPE CORAL |
| Zip Code | 33993 |
| Area | CAPE CORAL |
| Community Name | CAPE CORAL |
| School District | SCHOOL OF CHOICE - SEE SUPPLEMEN |
| Elementary School | SCHOOL OF CHOICE - SEE SUPPLEMEN |
| High School | SCHOOL OF CHOICE - SEE SUPPLEMEN |
| Listing VS Median (in CAPE CORAL) | |
Price: $300,000 low | high Med: $369,000 sqft: 1,747 low | high Med: 1,523 $ / sqft: $172 low | high Med: $245 On site: 18 low | high Med: 67.5 | |