

Description
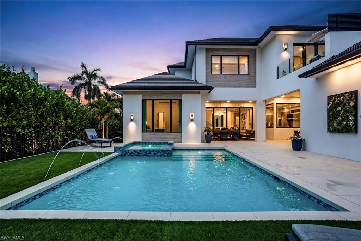
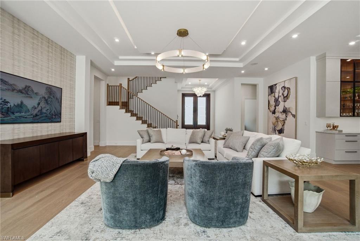
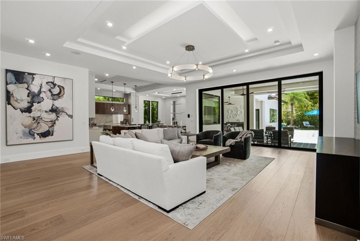
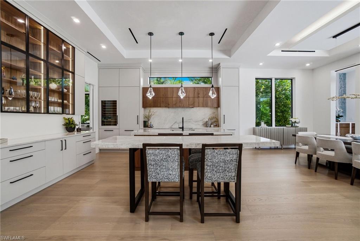
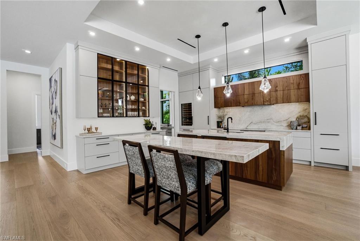
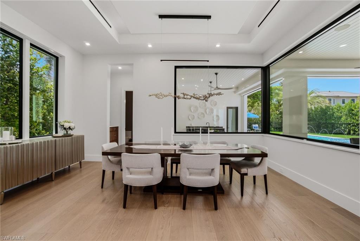
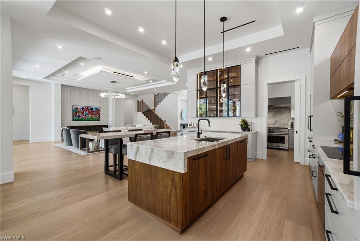
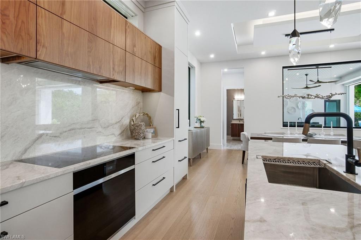
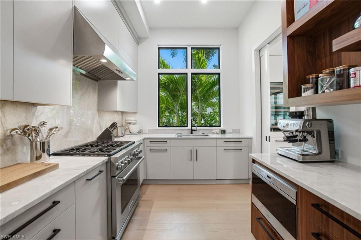
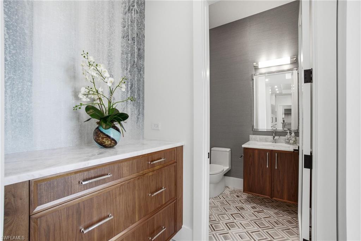
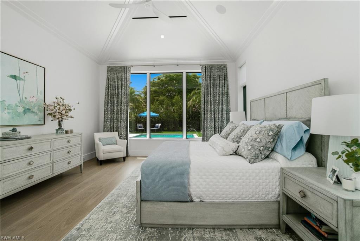
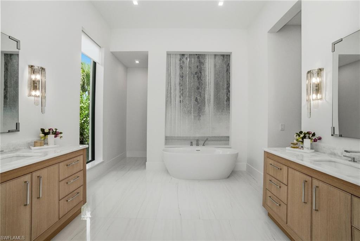
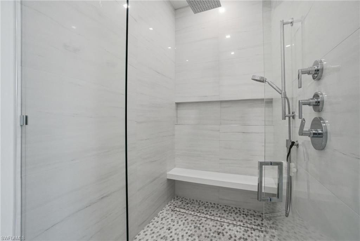
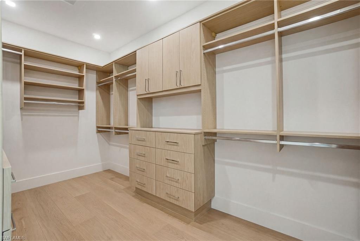
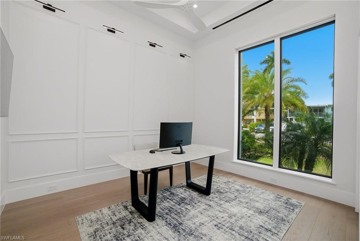
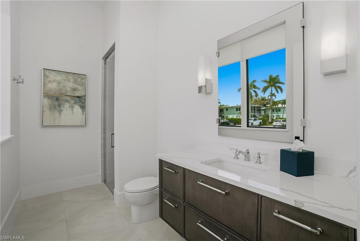
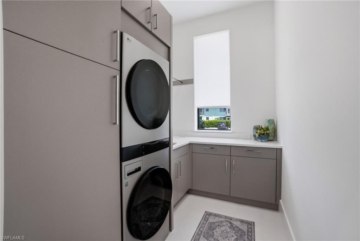
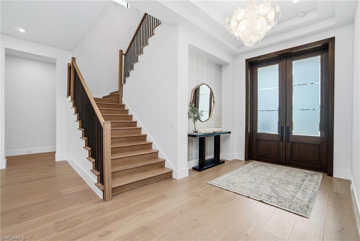
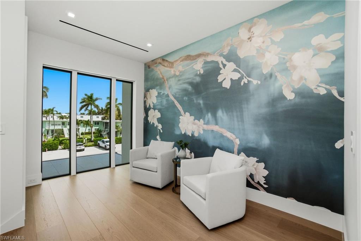
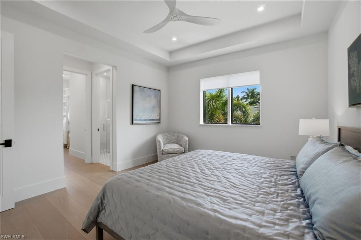
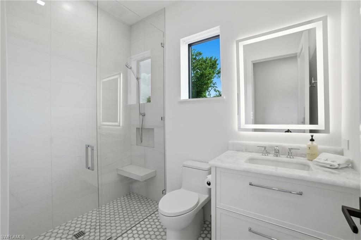
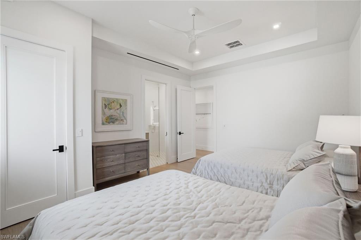
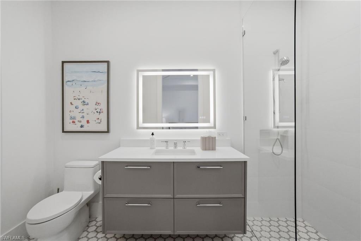
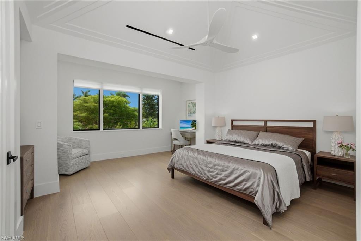
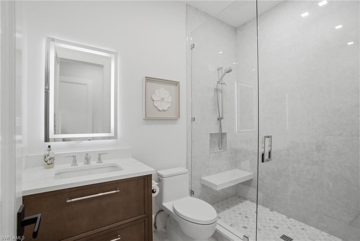
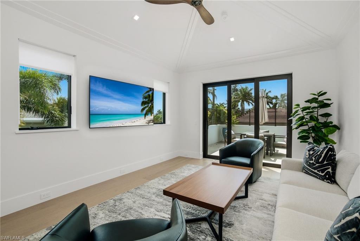
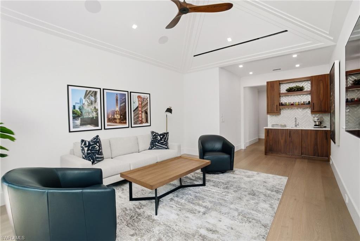
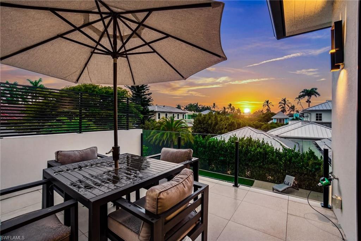
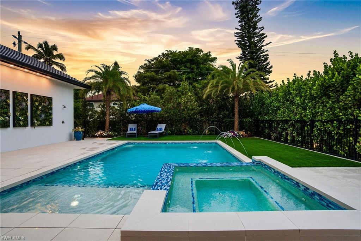
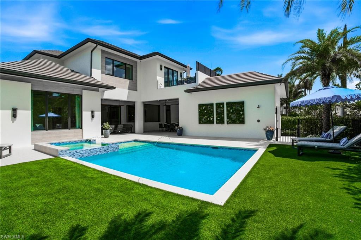
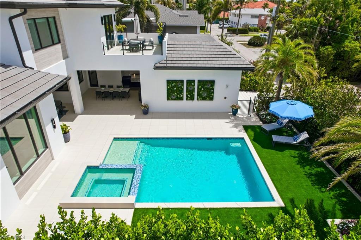
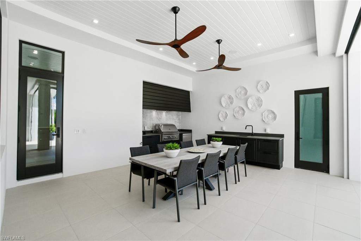
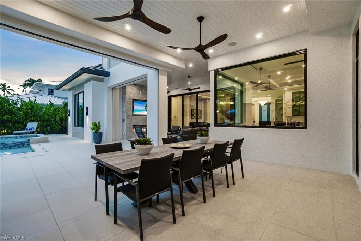
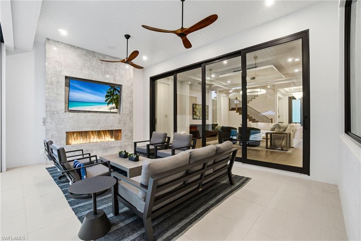
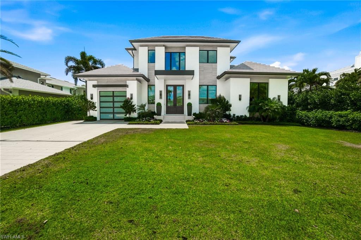
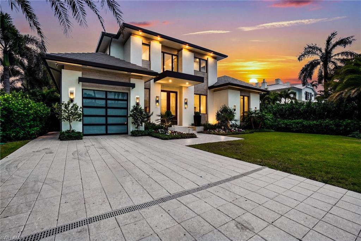
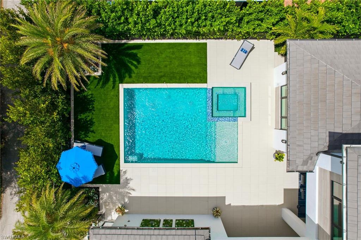
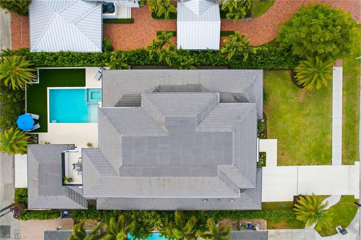
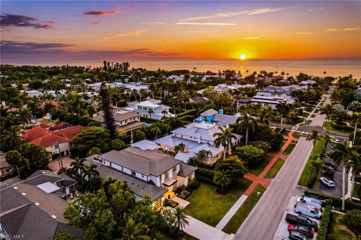
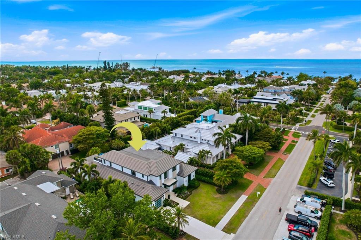
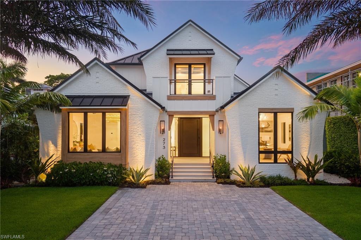
Steps from the shimmering Gulf waters, pristine white-sand beaches, and the vibrant charm of 5th Avenue South and 3rd Street South, 264 8th Avenue South offers the ultimate Olde Naples lifestyle-where prime location, refined luxury, and effortless living converge. Designed by Beck Architectural Group, this stunning home sits on a premium southern-exposure lot in the heart of Olde Naples. The thoughtfully designed floor plan prioritizes main-level living, featuring an expansive great room, a chef's kitchen, a luxurious primary suite, and a versatile private flex bedroom-ideal for guests, a home office, or a wellness space. Seamless indoor-outdoor flow leads to a private backyard retreat designed for year-round enjoyment. The covered outdoor living area is outfitted with a gourmet kitchen featuring a Lynx grill, refrigerated drawers, and a prep sink, along with a living space anchored by a feature wall with a television and gas fireplace. Beyond, the sun-drenched, fenced backyard is maximized with a large saltwater pool with a sun shelf, water features, and an integrated spa, all surrounded by ample deck space for lounging, low-maintenance turf for pets, and an outdoor shower. The designer kitchen by Design West is a true showpiece, appointed with custom cabinetry and top-of-the-line appliances, including a Wolf induction cooktop and oven; Sub-Zero refrigeration with wine storage and auxiliary beverage drawers; a Cove dishwasher; and Cristallo quartzite countertops. The adjacent butler's pantry enhances functionality with additional prep space, a Wolf six-burner gas range, Wolf microwave, Asko dishwasher, and a generous walk-in pantry-perfectly tucked away for effortless entertaining. The main-level primary suite is a private sanctuary, featuring a vaulted ceiling, tranquil backyard views, and a spa-inspired bath with dual vanities, separate water closets, a soaking tub, a walk-in shower, and an oversized custom closet. Upstairs, three spacious bedrooms each offer en suite baths, complemented by a shared media room with a breakfast bar and private deck-an ideal vantage point for breathtaking western sunsets and seasonal fireworks. Throughout the home, rich hardwood flooring, custom retractable privacy shades, and refined architectural details-including 11-inch baseboards-create a sophisticated and cohesive aesthetic. Additional features include dual laundry rooms; a three-car garage with rear alley access and sufficient height to accommodate lifts in two bays; natural gas; a whole-house generator; water filtration and humidification systems; a private elevator; Lutron lighting; surround sound; and full home automation. The property is also situated on the same power grid as a nearby fire station, offering added peace of mind. This exceptional residence perfectly blends Olde Naples elegance with modern luxury-ideal for those seeking the very best in coastal living, location, and sophisticated design.
Details
| MLS # | 226013404 |
|---|---|
| Listing Type | For Sale |
| Style | House |
| Sub-Type | Resale |
| Status | Active |
| Year | 2026 |
| Days On Site | 178 |
| Listing Provided By | Compass Florida LLC | Rob Mauceli |
Features
| Bed(s) | 5 |
|---|---|
| Bath(s) | 7 Total |
| SQ Feet | 5,057 |
| Garage | 3 |
| Pool | Yes |
| Story(s) | 2 |
| Units | 1 |
| Acreage | 0.26 |
| Water Front | Yes |
| Property View | Yes |
Interior
| Cooling Yes / No | Yes |
|---|---|
| Cooling | Ceiling Fan(s), Central Electric |
| Heating Yes / No | Yes |
| Heating | Central Electric |
| Interior Features | Built-In Cabinets, Closet Cabinets, Laundry Tub, Pantry, Volume Ceiling, Window Coverings |
| Window Features | Window Coverings |
| Furnished | Furnished |
| Appliances | Electric Cooktop, Dishwasher, Disposal, Double Oven, Dryer, Grill - Gas, Ice Maker - Stand Alone, Microwave, Range, Refrigerator/Icemaker, Self Cleaning Oven, Wall Oven, Washer, Water Treatment Owned, Wine Cooler |
| Fireplace Features | Outside |
| Fireplace Yes / No | Yes |
| Laundry Features | Laundry in Residence, Laundry Tub |
| Room Dining Room Features | Dining - Family |
Exterior
| Exterior Features | Balcony, Outdoor Kitchen, Outdoor Shower |
|---|---|
| Roof | Tile |
| Security Features | Security System |
| Construction Materials | Concrete Block, Stucco |
| Foundation Details | Concrete Block |
| Lot Features | Regular |
| Patio And Porch Features | Patio |
Parking
| Garage Yes / No | Yes |
|---|---|
| Attached Garage Yes / No | Yes |
| Parking Features | Driveway Paved, Attached |
Utilities
| Gas | Natural |
|---|
Taxes
| Tax Annual Amount | 35019.25 |
|---|---|
| Tax Block | 12 |
| Tax Legal Description | NAPLES T 3 BLK 12 LOTS 4, 5 AND E 81/3FT OF LOT 6 |
| Tax Year | 2025 |
Area Information
| State | FL |
|---|---|
| County | Collier |
| City | NAPLES |
| Zip Code | 34102 |
| Area | OLDE NAPLES |
| Community Name | OLDE NAPLES |
| School District | NAPLES |
| Elementary School | LAKE PARK |
| High School | NAPLES |
| Listing VS Median (in OLDE NAPLES) | |
Price: $13,995,000 low | high Med: $75,000 sqft: 5,057 low | high Med: 3,206 $ / sqft: $2,767 low | high Med: $24 On site: 178 low | high Med: 323.5 | |
Market Activity 34102
Request a showing
Request a showing
Contact
Learn More About This Property

| State | FL |
|---|---|
| County | Collier |
| City | NAPLES |
| Zip Code | 34102 |
| Area | OLDE NAPLES |
| Community Name | OLDE NAPLES |
| School District | NAPLES |
| Elementary School | LAKE PARK |
| High School | NAPLES |
| Listing VS Median (in OLDE NAPLES) | |
Price: $13,995,000 low | high Med: $75,000 sqft: 5,057 low | high Med: 3,206 $ / sqft: $2,767 low | high Med: $24 On site: 178 low | high Med: 323.5 | |
 | $11,995,000273 10th Ave SNaples, FL 34102 |
