
 New Listing

Description
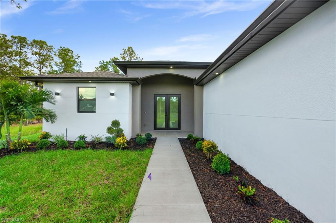
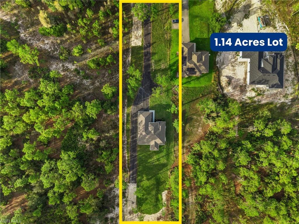
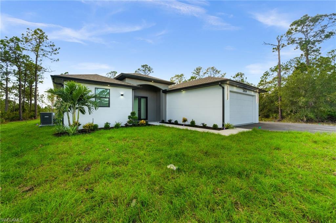
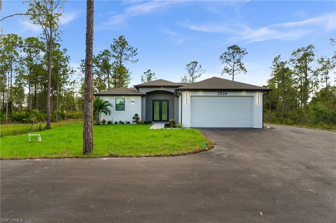
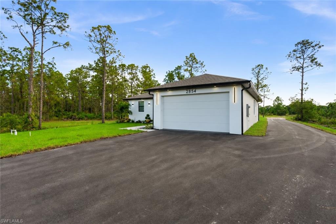
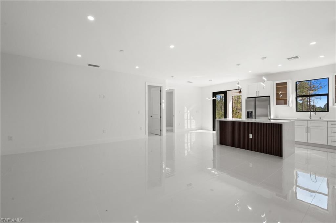
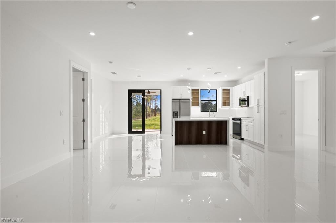
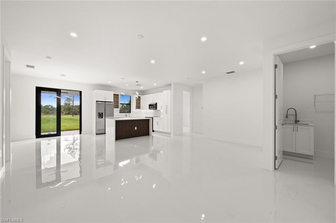
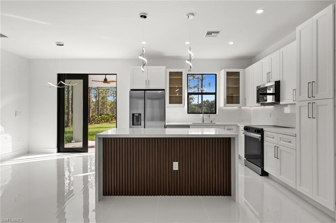
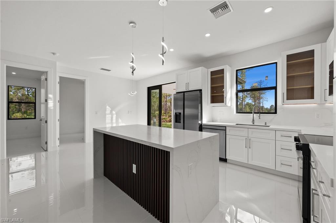
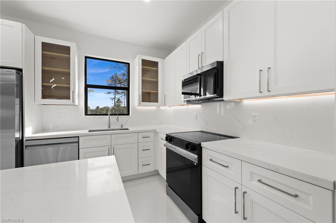
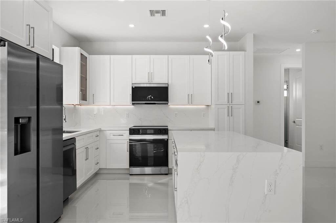
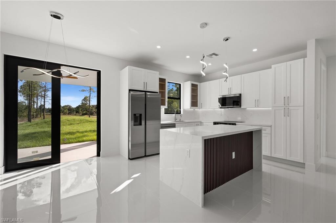
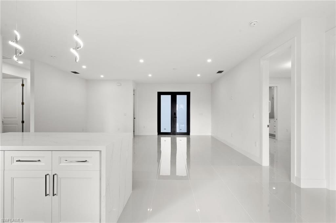
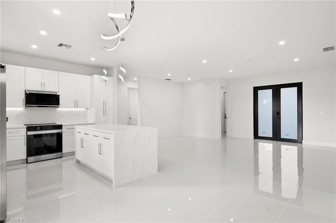
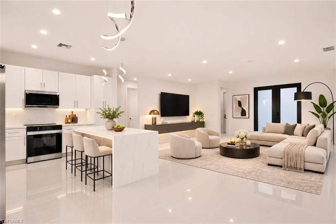
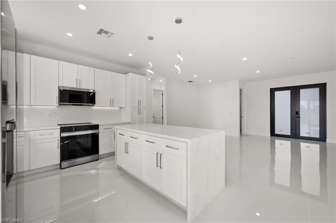
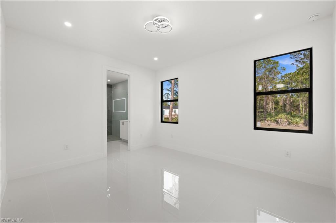
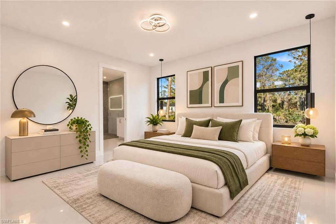
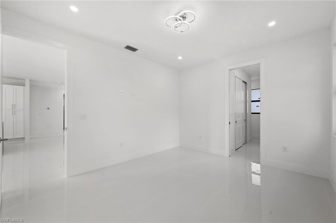
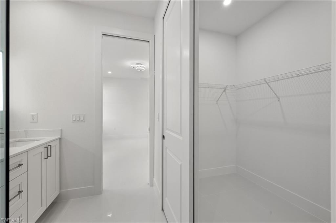
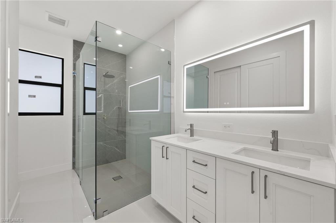
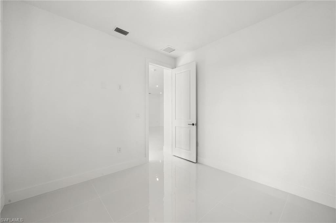
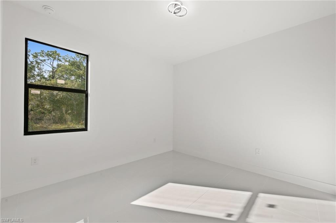
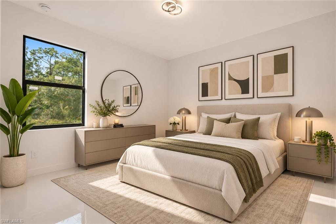
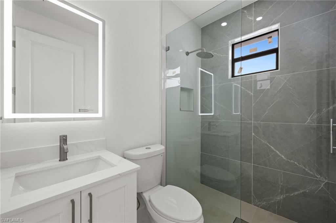
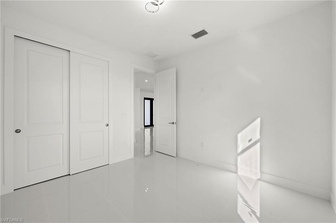
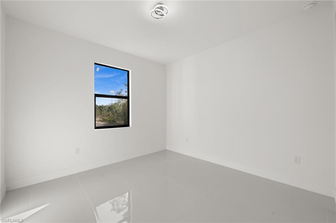
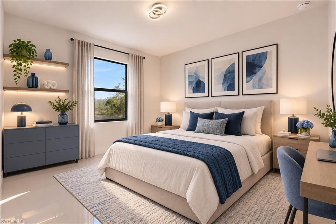
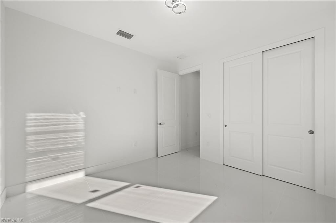
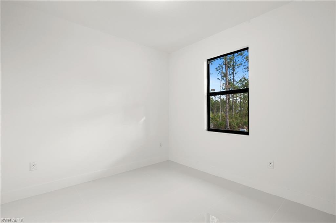
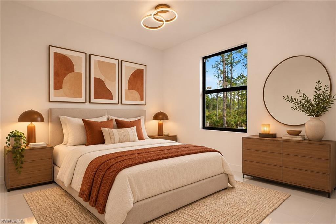
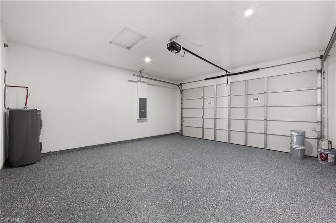
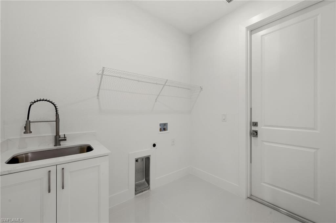
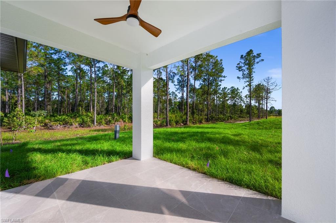
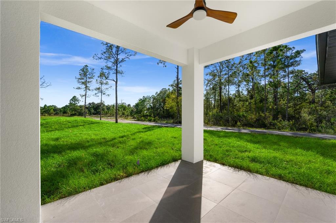
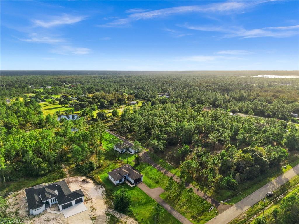
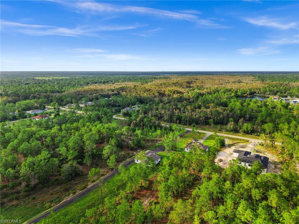
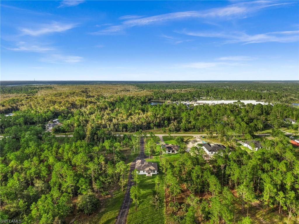
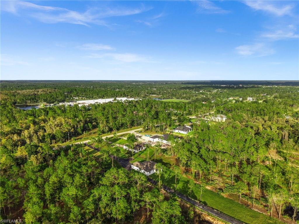
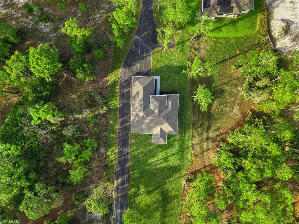
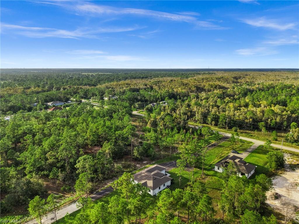
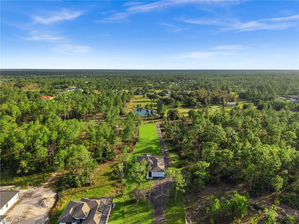
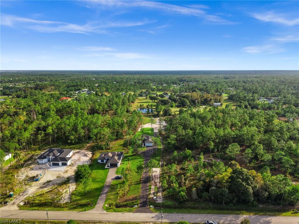
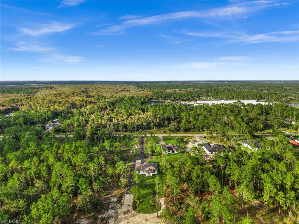
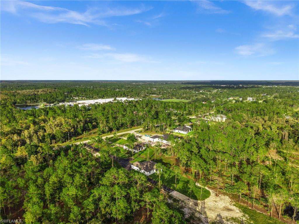
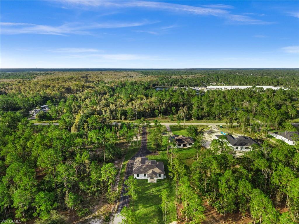
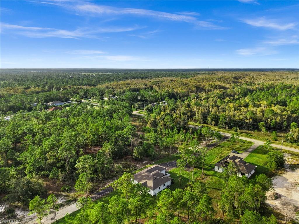
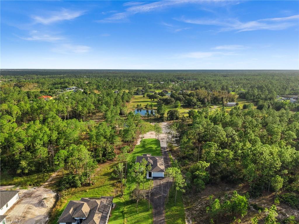
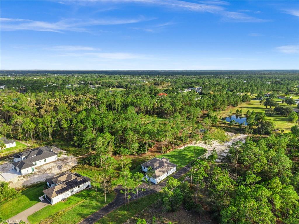
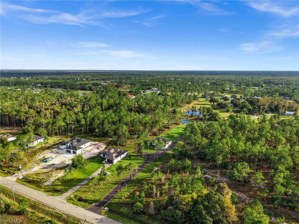
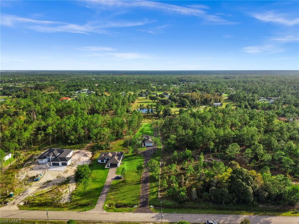
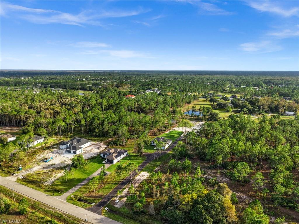
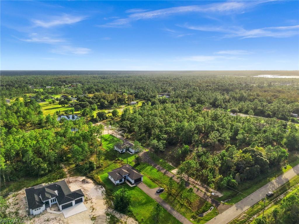
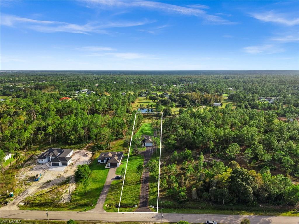
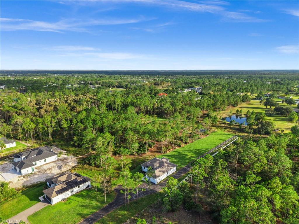
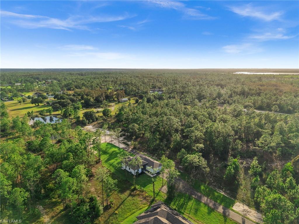
READY TO MOVE IN NOW Step into modern Florida living with this thoughtfully designed 4-bedroom, 2-bath home in Golden Gate Estates, Naples. Enjoy complete land use with no HOA and no restrictions, giving you the freedom to truly make it your own. Offering 1,609 sq. ft. under air and 2,217 sq. ft. total under roof, this home features high ceilings, hurricane-impact windows and doors, and imported oversized porcelain flooring. The gourmet kitchen showcases quartz countertops and backsplash, a dramatic waterfall island, quality wood cabinetry, and stainless-steel appliances-perfect for entertaining and everyday living. The primary suite features dual walk-in closets and an elegant double-sink vanity, while both bathrooms offer quartz countertops and frameless glass showers with porcelain wall tile. Relax on the covered lanai and enjoy a landscaped yard, modern exterior lighting, and a paved driveway. A two-car garage, modern LED lighting, and a dedicated laundry room with cabinetry and a utility sink complete this beautiful Naples home!
Details
| MLS # | 2026045950 |
|---|---|
| Listing Type | For Sale |
| Style | House |
| Sub-Type | New Construction |
| Status | Active |
| Year | 2026 |
| Days On Site | 2 |
| Listing Provided By | Avenew Realty Corp | Cesar Medina Uncein |
Features
| Bed(s) | 4 |
|---|---|
| Bath(s) | 2 Total |
| SQ Feet | 1,609 |
| Garage | 2 |
| Story(s) | 1 |
| Units | 1 |
| Acreage | 1.14 |
| Water Front | Yes |
| Property View | Yes |
Interior
| Rooms Total | 1 |
|---|---|
| Cooling Yes / No | Yes |
| Cooling | Central Electric |
| Heating Yes / No | Yes |
| Heating | Central Electric |
| Interior Features | Built-In Cabinets, Closet Cabinets, Custom Mirrors, Foyer, French Doors, Smoke Detectors, Walk-In Closet(s) |
| Furnished | Unfurnished |
| Appliances | Electric Cooktop, Dishwasher, Double Oven, Microwave, Refrigerator/Freezer, Reverse Osmosis, Self Cleaning Oven, Wall Oven |
| Fireplace Yes / No | No |
| Laundry Features | Washer/Dryer Hookup, Laundry in Residence |
| Room Dining Room Features | Dining - Family, Dining - Living, Formal |
Exterior
| Exterior Features | Open Porch/Lanai, Courtyard, Outdoor Kitchen |
|---|---|
| Roof | Shingle |
| Security Features | Smoke Detector(s) |
| Construction Materials | Concrete Block, Wood Frame, Brick, Stucco |
| Foundation Details | Concrete Block |
| Lot Features | Regular |
| Patio And Porch Features | Patio |
Parking
| Garage Yes / No | Yes |
|---|---|
| Attached Garage Yes / No | Yes |
| Parking Features | Covered, Driveway Paved, Paved, Attached |
Utilities
| Sewer | Septic Tank |
|---|
Taxes
| Tax Annual Amount | 493.25 |
|---|---|
| Tax Block | 96 |
| Tax Legal Description | GOLDEN GATE EST UNIT 42 W 75FT OF TR 96 |
| Tax Year | 2026 |
Area Information
| State | FL |
|---|---|
| County | Collier |
| City | NAPLES |
| Zip Code | 34120 |
| Area | GOLDEN GATE ESTATES |
| Community Name | GOLDEN GATE ESTATES |
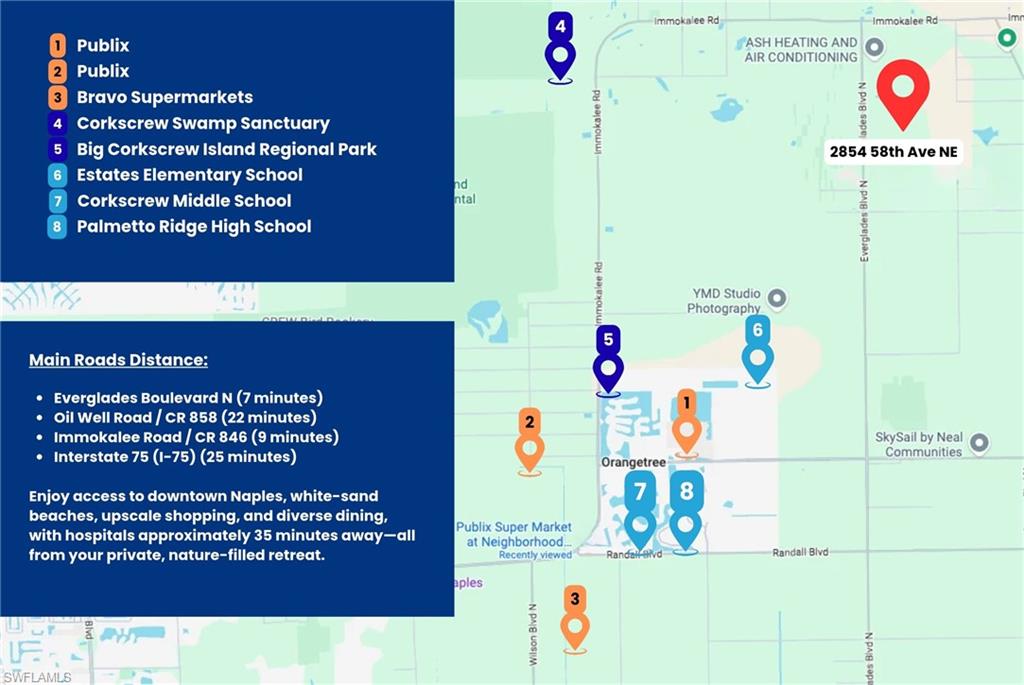
| School District | PALMETTO RIDGE HIGH SCHOOL |
| Elementary School | ESTATES ELEMENTARY SCHOOL |
| High School | PALMETTO RIDGE HIGH SCHOOL |
| Listing VS Median (in GOLDEN GATE ESTATES) | |
Price: $539,000 low | high Med: $649,950 sqft: 1,609 low | high Med: 1,971 $ / sqft: $335 low | high Med: $336 On site: 2 low | high Med: 87.5 | |
Market Activity 34120
Request a showing
Request a showing
Contact
Learn More About This Property

| State | FL |
|---|---|
| County | Collier |
| City | NAPLES |
| Zip Code | 34120 |
| Area | GOLDEN GATE ESTATES |
| Community Name | GOLDEN GATE ESTATES |
| School District | PALMETTO RIDGE HIGH SCHOOL |
| Elementary School | ESTATES ELEMENTARY SCHOOL |
| High School | PALMETTO RIDGE HIGH SCHOOL |
| Listing VS Median (in GOLDEN GATE ESTATES) | |
Price: $539,000 low | high Med: $649,950 sqft: 1,609 low | high Med: 1,971 $ / sqft: $335 low | high Med: $336 On site: 2 low | high Med: 87.5 | |
 | $600,0002908 58th Ave NeNaples, FL 34120 |
