

Description
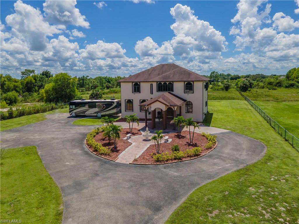
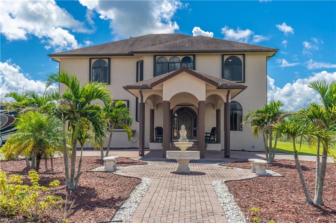
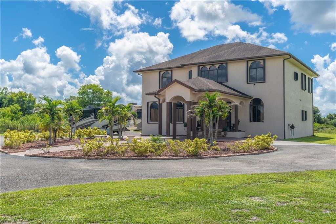
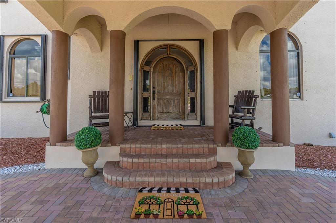
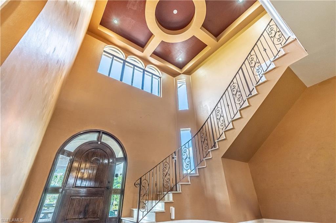
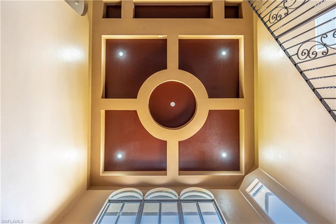
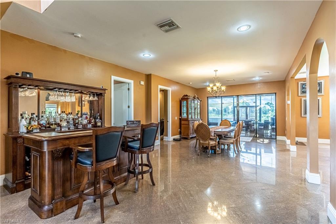
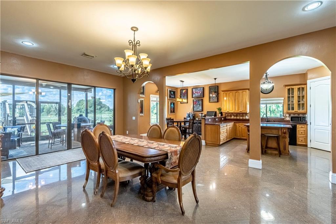
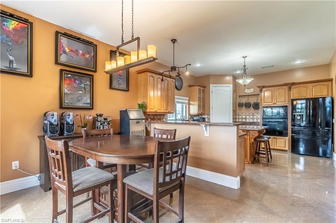
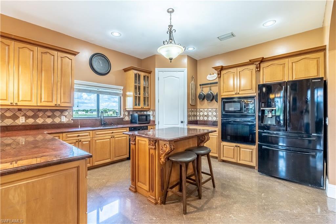
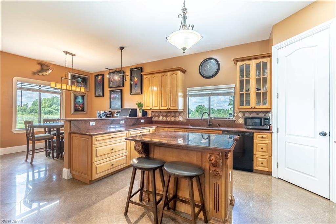
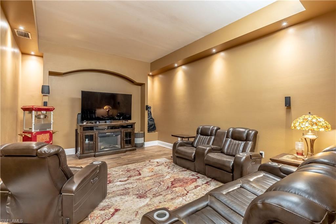
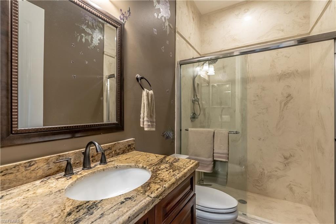
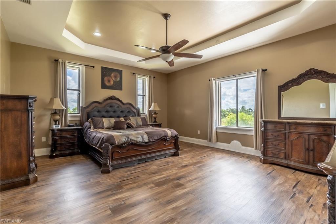
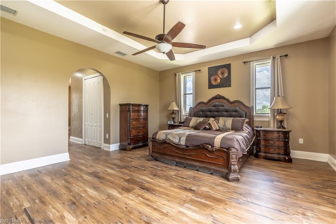
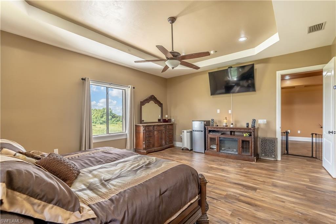
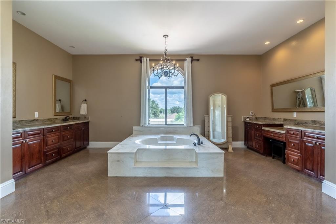
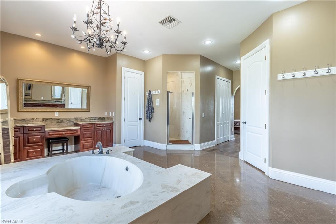
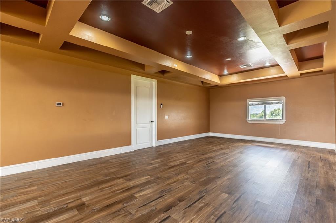
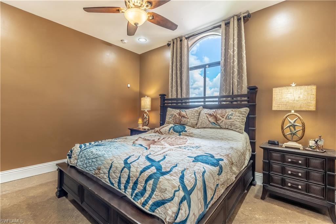
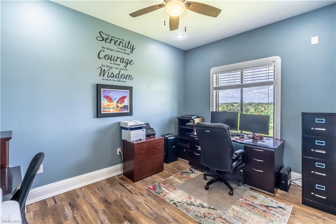
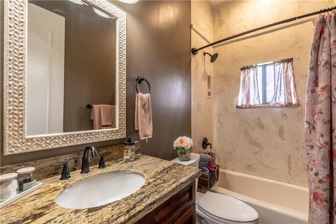
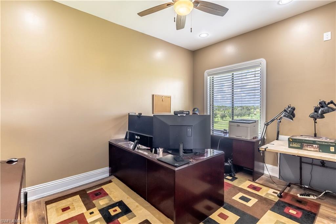
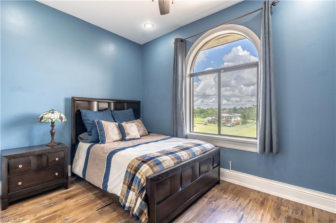
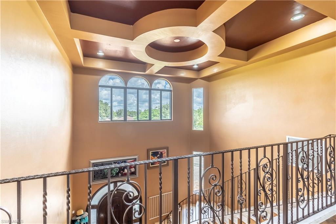
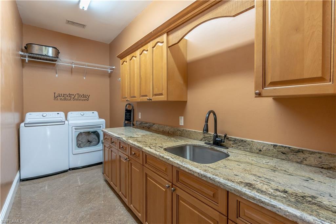
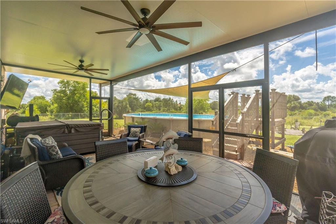
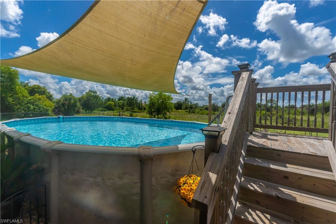
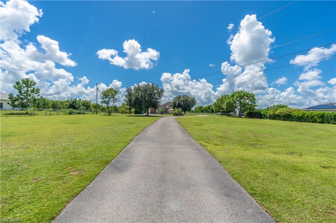
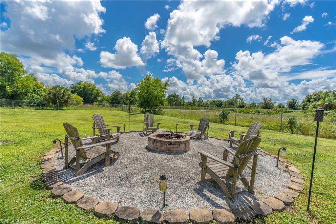
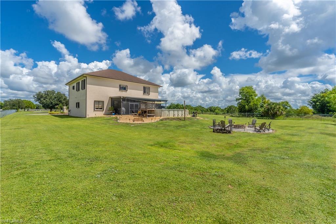
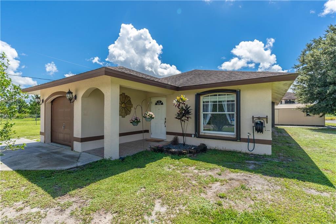
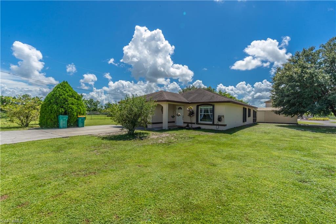
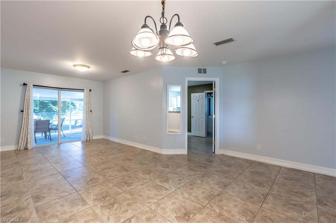
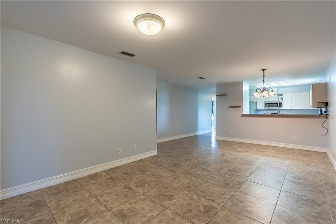
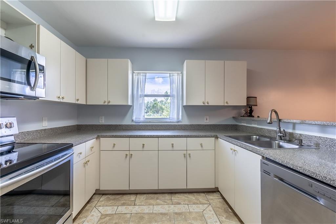
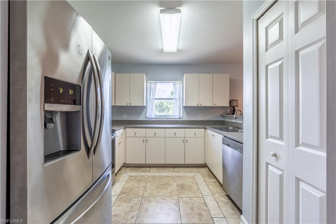
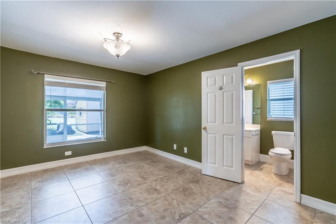
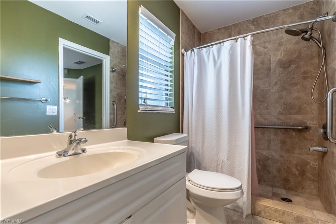
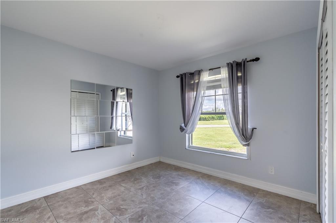
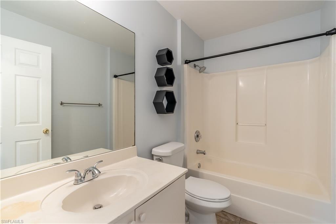
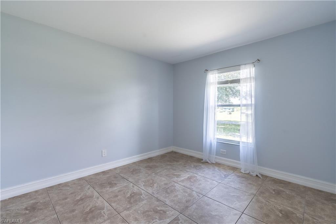
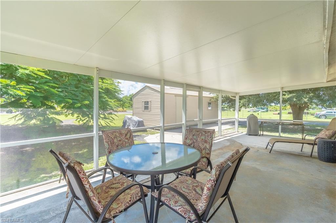
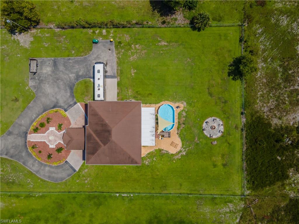
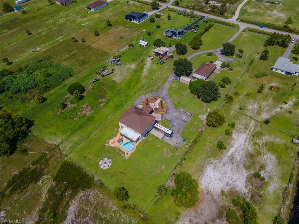
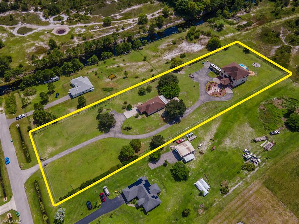
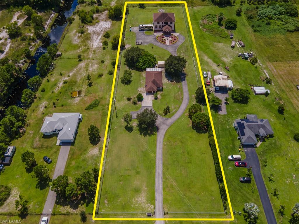
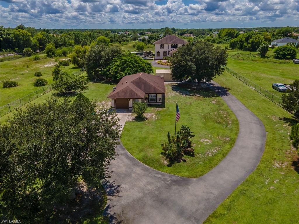
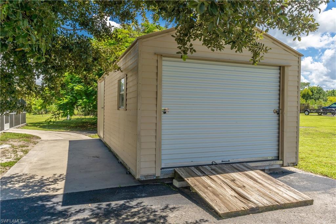
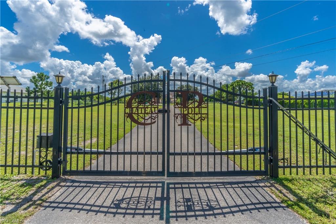
Welcome to a rare NO HOA dual home estate in Naples offering over 5,400 sq ft of living space across two separate residences: a 4,181 sq ft main home and a 1,230 sq ft guest house. Behind an electronic entrance gate, 2.5 completely fenced acres provide space, privacy, and real flexibility. What truly sets this property apart is the guest house. Most guest quarters are 2/1 or 1/1, but this one is a genuine 3 bedroom, 2 bath independent residence with an open concept kitchen complete with stainless steel appliances, full dining + living area, attached garage, screened patio/lanai and dedicated utility meter. No shared walls, no shared hallways, completely private entrance & property. Picture it as a place for adult kids or aging parents, an Airbnb or extended stay rental, a long term lease, housing for employees or a caregiver, private guest quarters, or an at home business. Inside the main residence, a striking two story foyer, elegant architectural details, and abundant natural light set the tone. Four bedrooms (one guest room and full bathroom downstairs) and two full baths sit upstairs, along with a massive loft for a lounge, gym, hobby area, or flex space. Serving as a true retreat, the oversized primary suite features a memorable bathroom and two 8' x 7' walk in closets. Downstairs you'll find a den or guest room and a media room that doubles as a reinforced safe room, a rare and valuable feature. Zero carpet in the home and a downstairs laundry room that can also be utilized as a butler pantry provides easy upkeep and abundance of storage options. Outdoors, enjoy a private pool and spa, a charming entry fountain, an attached two car garage, paved RV and boat parking, and a massive 12x24' shed. Peace of mind comes standard: an X flood zone (no flood insurance required), accordion shutters, whole house reverse osmosis for both homes, two Trane AC units about seven years old with transferable warranties, and a 2018 roof. Location adds even more value, with a new Publix plaza nearby where Chipotle, Smoothie King, and other great dining options are conveniently located. Plus A rated schools and an easy commute to Arthrex or Ave Maria. Where else can you enjoy freedom + room for animals, toys, businesses, gardening space and still be a short drive from the beach, award winning shops/restaurants and dreamy Naples living. Whether you're bringing family together, building income, or running a business from home, this estate exceeds expectations, at a price that can't be beat at today's market value. (Partial furnishings negotiable)
Details
| MLS # | 226036028 |
|---|---|
| Listing Type | For Sale |
| Style | House |
| Sub-Type | Resale |
| Status | Active |
| Year | 2008 |
| Days On Site | 12 |
| Listing Provided By | KW Elevate Luxury | Ann Lefcakis |
Features
| Bed(s) | 6 |
|---|---|
| Bath(s) | 5 Total |
| SQ Feet | 5,417 |
| Garage | 2 |
| Pool | Yes |
| Story(s) | 2 |
| Units | 1 |
| Acreage | 2.50 |
| Water Front | Yes |
| Property View | Yes |
Interior
| Rooms Total | 0 |
|---|---|
| Cooling Yes / No | Yes |
| Cooling | Central Electric |
| Heating Yes / No | Yes |
| Heating | Central Electric |
| Interior Features | Built-In Cabinets, Cathedral Ceiling(s), Coffered Ceiling(s), Laundry Tub, Pantry, Smoke Detectors, Wired for Sound, Tray Ceiling(s), Vaulted Ceiling(s), Volume Ceiling, Walk-In Closet(s), Window Coverings |
| Window Features | Window Coverings |
| Furnished | Negotiable |
| Appliances | Cooktop, Electric Cooktop, Dishwasher, Disposal, Dryer, Ice Maker - Stand Alone, Microwave, Range, Refrigerator/Freezer, Reverse Osmosis, Safe, Wall Oven, Water Treatment Owned |
| Fireplace Yes / No | No |
| Laundry Features | Washer/Dryer Hookup, Laundry in Residence, Laundry Tub |
| Room Dining Room Features | Breakfast Bar, Dining - Family, Eat-in Kitchen, Formal |
Exterior
| Exterior Features | Screened Porch, Screened Lanai/Porch, Courtyard, Storage |
|---|---|
| Roof | Shingle |
| Security Features | Security System, Smoke Detector(s) |
| Construction Materials | Concrete Block, Stucco |
| Foundation Details | Concrete Block |
| Lot Features | Dead End, Oversize, Regular |
| Patio And Porch Features | Patio, Screened Porch |
Parking
| Garage Yes / No | Yes |
|---|---|
| Attached Garage Yes / No | Yes |
| Parking Features | Circular Driveway, Driveway Paved, Guest, Paved, RV-Boat, Attached |
Utilities
| Sewer | Septic Tank |
|---|
Taxes
| Tax Annual Amount | 7271 |
|---|---|
| Tax Block | 10 |
| Tax Legal Description | Golden Gate Est Unit 40 W 165ft of TR 10 |
| Tax Year | 2025 |
Area Information
| State | FL |
|---|---|
| County | Collier |
| City | NAPLES |
| Zip Code | 34120 |
| Area | GOLDEN GATE ESTATES |
| Community Name | GOLDEN GATE ESTATES |
| School District | PALMETTO RIDGE |
| Elementary School | ESTATES ELEMENTARY |
| High School | PALMETTO RIDGE |
| Listing VS Median (in GOLDEN GATE ESTATES) | |
Price: $999,999 low | high Med: $650,450 sqft: 5,417 low | high Med: 1,545 $ / sqft: $185 low | high Med: $426 On site: 12 low | high Med: 139.5 | |
Market Activity 34120
Request a showing
Request a showing
Contact
Learn More About This Property

| State | FL |
|---|---|
| County | Collier |
| City | NAPLES |
| Zip Code | 34120 |
| Area | GOLDEN GATE ESTATES |
| Community Name | GOLDEN GATE ESTATES |
| School District | PALMETTO RIDGE |
| Elementary School | ESTATES ELEMENTARY |
| High School | PALMETTO RIDGE |
| Listing VS Median (in GOLDEN GATE ESTATES) | |
Price: $999,999 low | high Med: $650,450 sqft: 5,417 low | high Med: 1,545 $ / sqft: $185 low | high Med: $426 On site: 12 low | high Med: 139.5 | |
