

Description
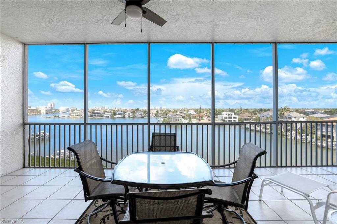
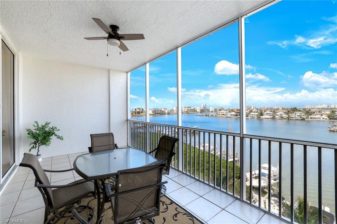
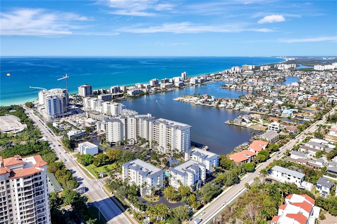
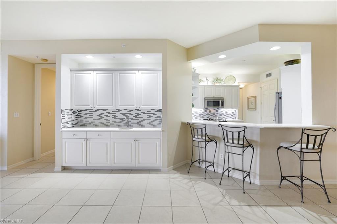
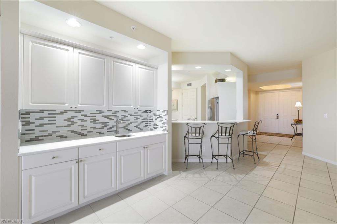
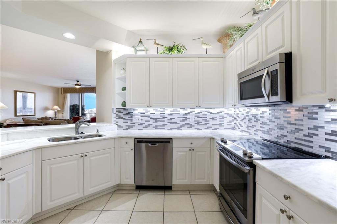
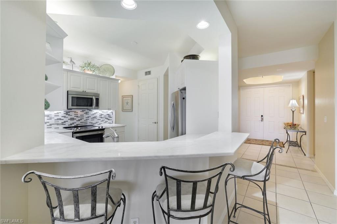
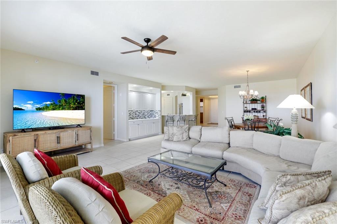
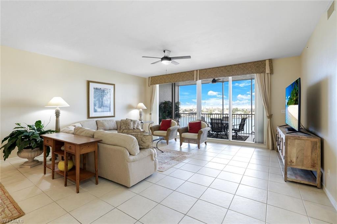
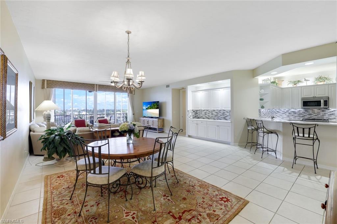
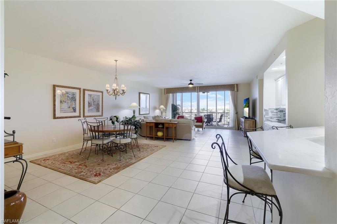
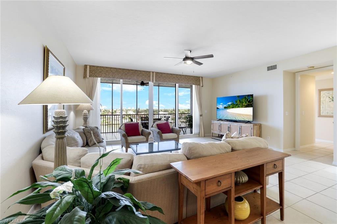
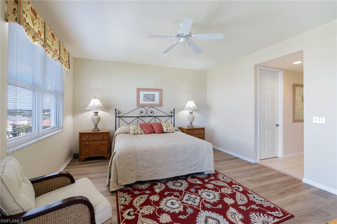
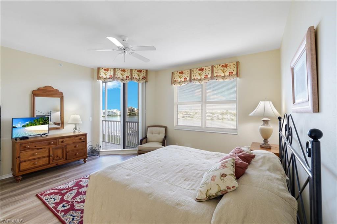
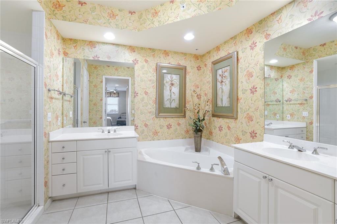
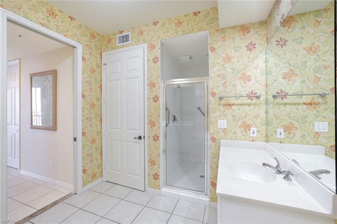
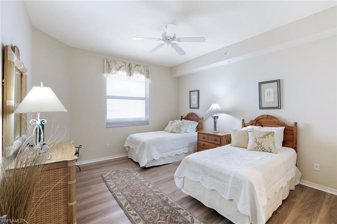
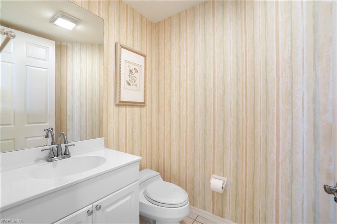
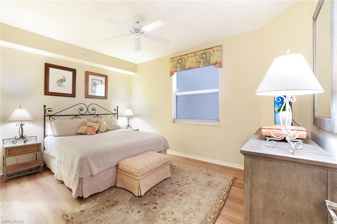
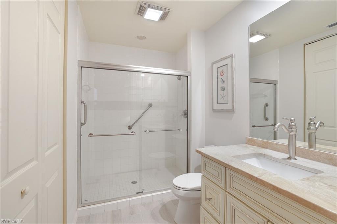
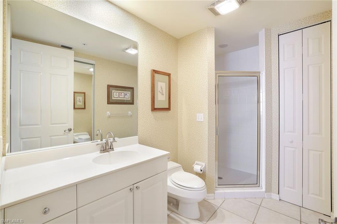
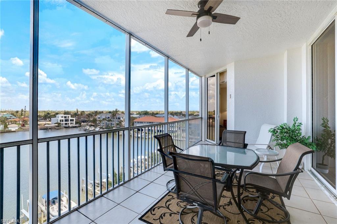
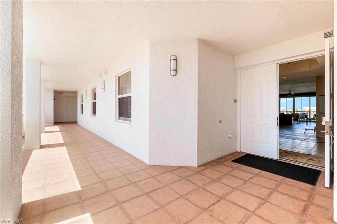
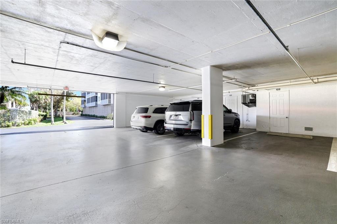
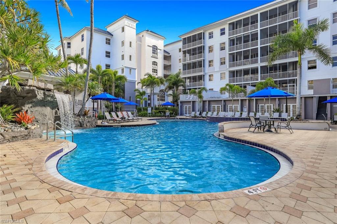
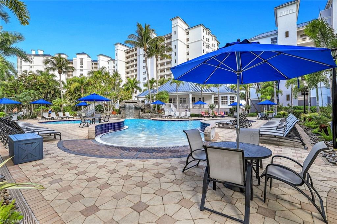
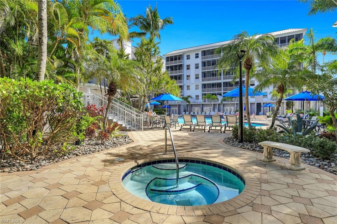
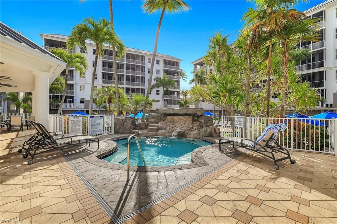
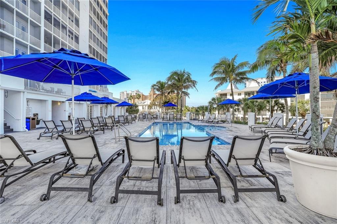
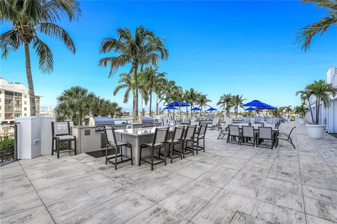
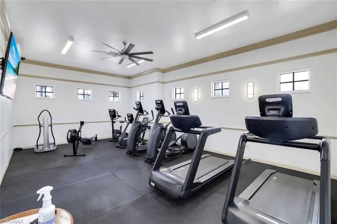
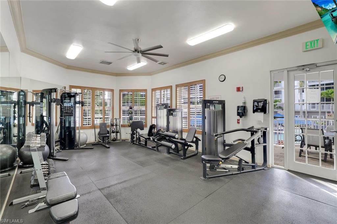
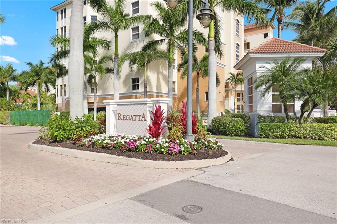
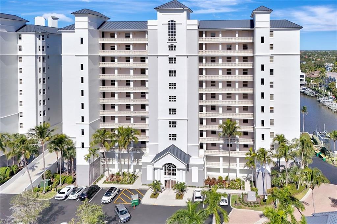
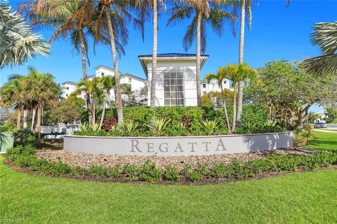
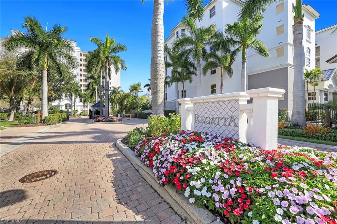
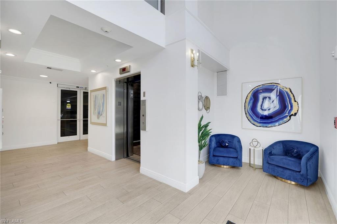
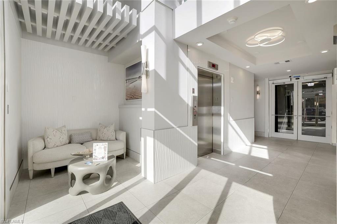
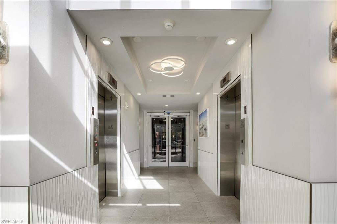
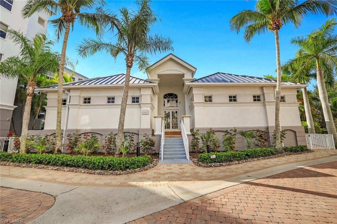
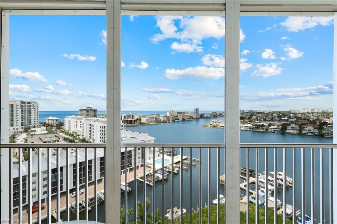
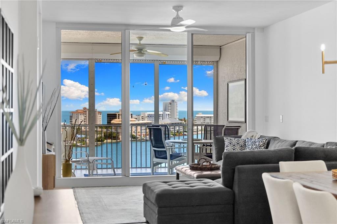
Experience stunning Vanderbilt Bay and marina views from the oversized lanai of this highly coveted largest floor plan in the Regatta community, offering 2,320 sq. ft. of living space. This spacious residence features 3 bedrooms, 3 en-suite baths, and a guest half-bath, blending comfort, style, and functionality. Enter through double doors into an updated kitchen featuring stylish countertops, a backsplash, and under-cabinet lighting. The dining and living area includes a well-appointed wet bar, ideal for entertaining family and friends. Neutral tile and wood-look laminate flooring extend throughout the residence, creating a warm, cohesive look, while a newer AC system adds to the home's comfort and efficiency. The generous primary suite includes French doors opening to the lanai and ample closet space. Furnishings and accessories convey with the property, making it turnkey and ready to enjoy. The residence also includes one covered parking space and a conveniently located storage locker directly in front-ideal for bikes, beach chairs, water toys, and extra gear. With pet-friendly policies and weekly rental flexibility, Regatta offers an exceptional opportunity for both personal enjoyment and investment. Guard-gated community offering resort-style amenities including a tropical waterfall pool, lounging pool, spa, fitness center, grilling areas, a 55-slip marina, and on-site management. Ideally located within walking distance to Vanderbilt Beach, Delnor-Wiggins Pass State Park, tennis, pickleball, shopping, dining, theaters, and restaurants.
Details
| MLS # | 226010150 |
|---|---|
| Listing Type | For Sale |
| Style | House |
| HOA Dues | $23,144 |
| Sub-Type | Resale |
| Status | Pending |
| Year | 2000 |
| Days On Site | 207 |
| Listing Provided By | William Raveis Real Estate | Lesley Garlock |
Features
| Bed(s) | 3 |
|---|---|
| Bath(s) | 4 Total |
| SQ Feet | 2,320 |
| Garage | 1 |
| Story(s) | 1 |
| Units | 60 |
| Water Front | Yes |
| Property View | Yes |
Interior
| Cooling Yes / No | Yes |
|---|---|
| Cooling | Ceiling Fan(s), Central Electric |
| Heating Yes / No | Yes |
| Heating | Central Electric |
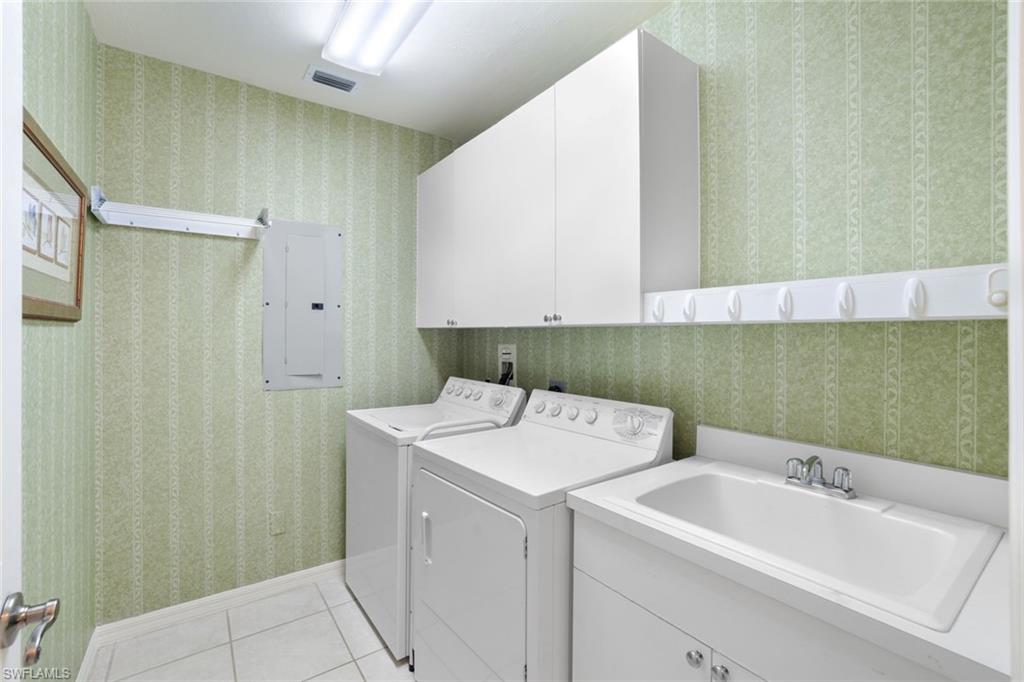
| Interior Features | Bar, Built-In Cabinets, Fire Sprinkler, French Doors, Laundry Tub, Smoke Detectors, Walk-In Closet(s), Window Coverings |
| Window Features | Window Coverings |
| Furnished | Turnkey |
| Appliances | Dishwasher, Disposal, Dryer, Microwave, Refrigerator/Icemaker, Self Cleaning Oven, Washer |
| Fireplace Yes / No | No |
| Laundry Features | Laundry in Residence, Laundry Tub |
| Room Dining Room Features | Dining - Living |
Exterior
| Exterior Features | Screened Lanai/Porch |
|---|---|
| Roof | Built-Up, Metal, Shingle |
| Security Features | Smoke Detector(s), Gated Community, Fire Sprinkler System |
| Construction Materials | Concrete Block, Stucco |
| Foundation Details | Concrete Block |
Parking
| Garage Yes / No | Yes |
|---|---|
| Attached Garage Yes / No | Yes |
| Parking Features | 1 Assigned, Common, Under Bldg Open, Attached |
Location
| Community Features | Clubhouse, Pool, Fitness Center, Street Lights, Gated |
|---|
Taxes
| Tax Annual Amount | 13491.09 |
|---|---|
| Tax Legal Description | REGATTA AT VANDERBILT BEACH II A CONDOMINIUM UNIT 603 |
| Tax Year | 2025 |
Area Information
| State | FL |
|---|---|
| County | Collier |
| City | NAPLES |
| Zip Code | 34108 |
| Area | VANDERBILT BEACH |
| Community Name | REGATTA |
| Listing VS Median (in REGATTA) | |
Price: $1,495,000 low | high Med: $14,000 sqft: 2,320 low | high Med: 1,758 $ / sqft: $644 low | high Med: $8 On site: 207 low | high Med: 53 | |
Market Activity 34108
Request a showing
Request a showing
Contact
Learn More About This Property

| State | FL |
|---|---|
| County | Collier |
| City | NAPLES |
| Zip Code | 34108 |
| Area | VANDERBILT BEACH |
| Community Name | REGATTA |
| Listing VS Median (in REGATTA) | |
Price: $1,495,000 low | high Med: $14,000 sqft: 2,320 low | high Med: 1,758 $ / sqft: $644 low | high Med: $8 On site: 207 low | high Med: 53 | |
 | $1,849,000Naples, FL 34108 |
 | $1,495,000400 Flagship Dr 1104Naples, FL 34108 |
