

Description
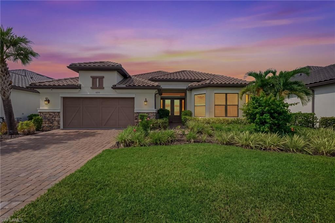
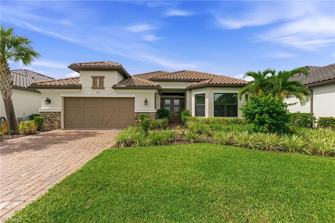
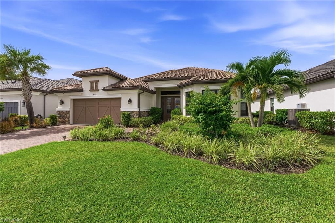
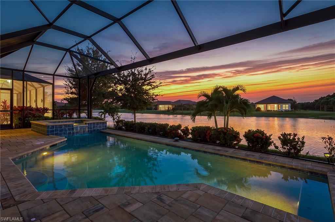
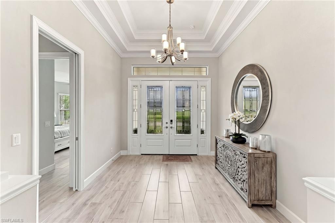
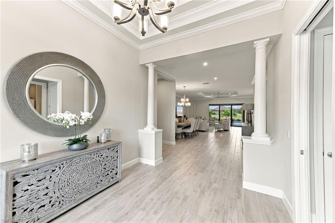
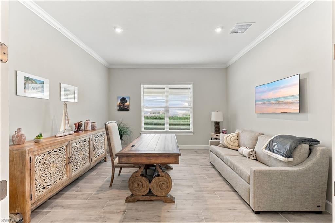
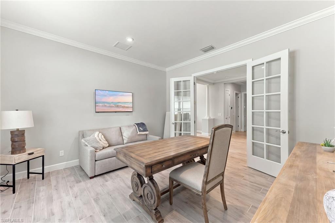
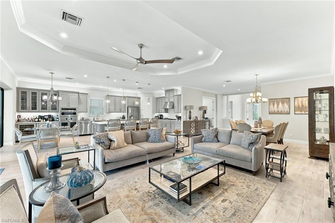
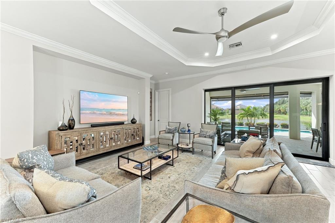
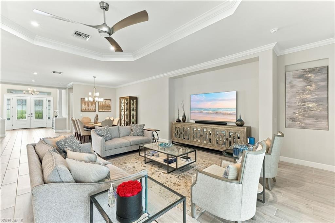
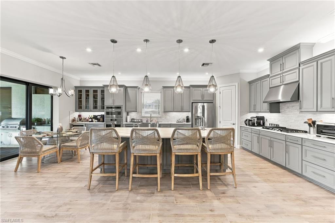
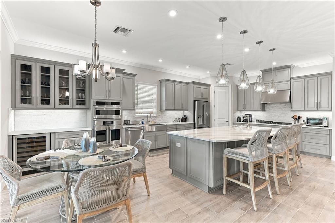
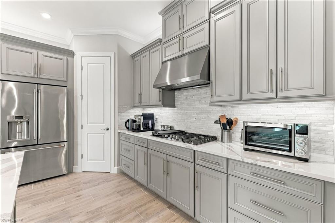
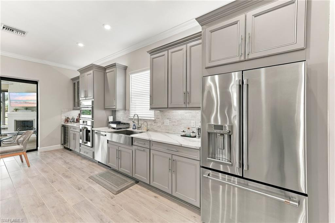
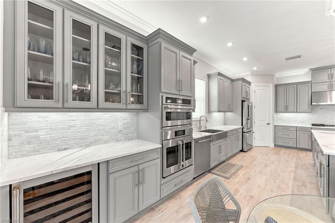
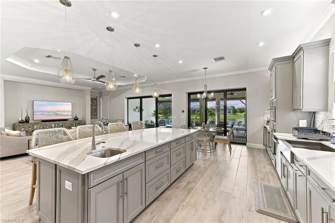
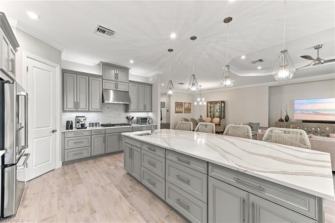
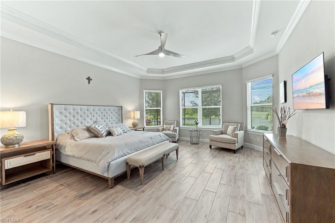
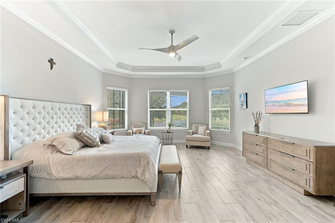
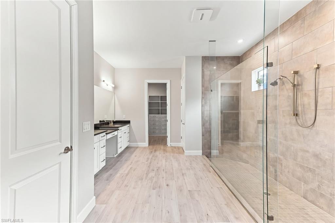
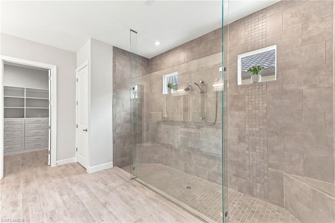
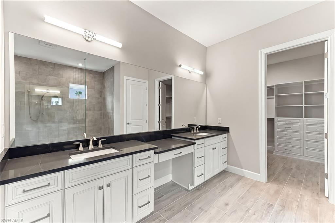
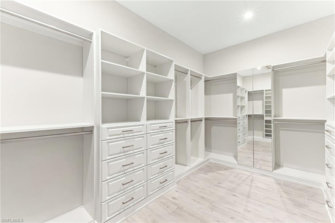
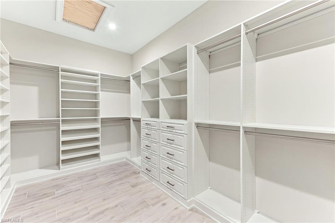
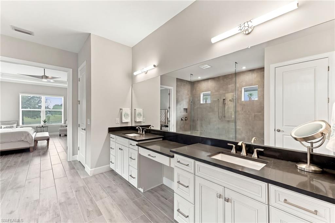
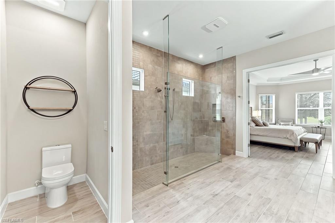
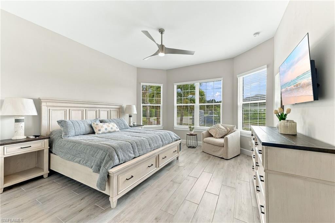
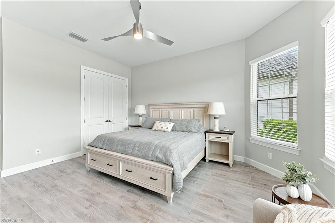
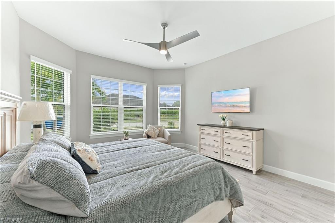
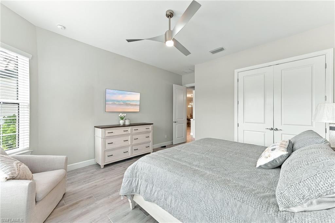
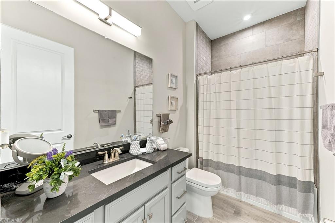
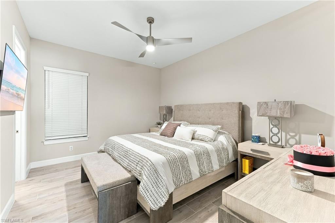
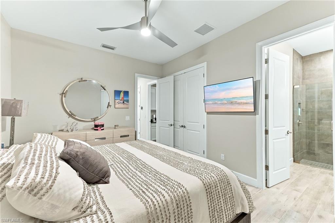
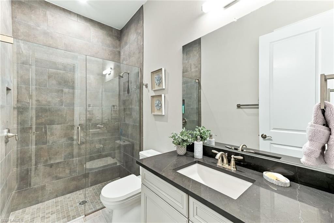
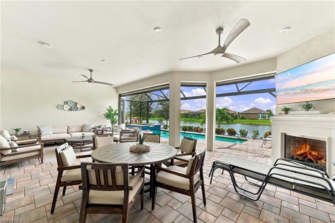
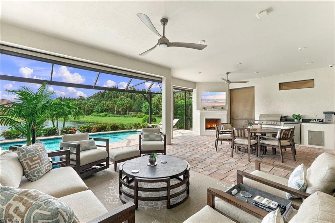
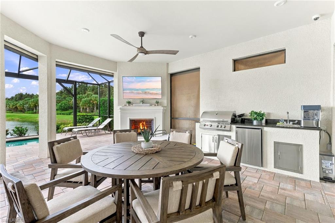
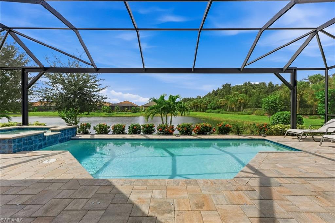
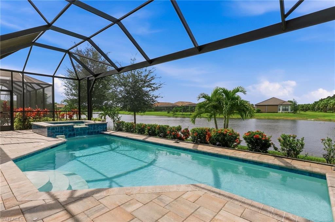
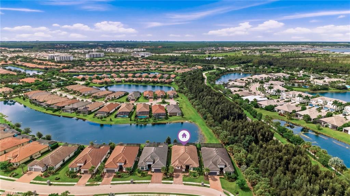
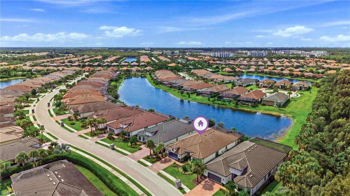
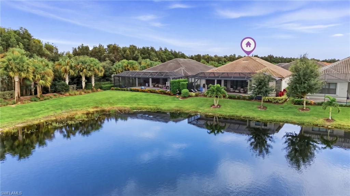
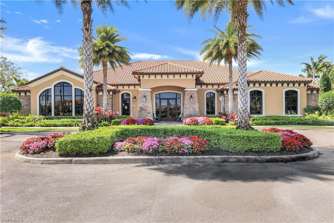
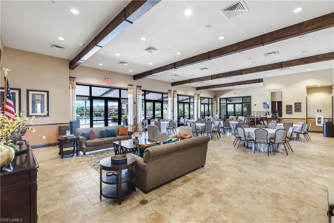
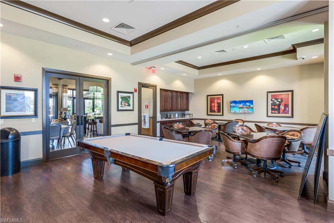
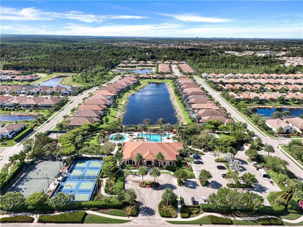
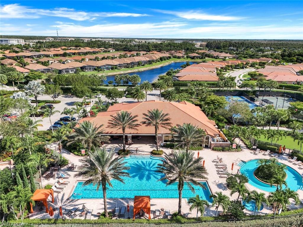
Welcome to 8333 Promoso Court in Esplanade at Hacienda Lakes, where sophisticated design, extensive upgrades and exceptional indoor-outdoor living come together in this beautifully appointed Palazzio floor plan. Offering approximately 3,095 square feet of living area with 3 bedrooms plus a den and 3 full baths, this move-in-ready residence features soaring 10-foot ceilings, elegant crown molding, tray ceilings in the main living area and primary suite, upgraded lighting and ceiling fans throughout, and impact-resistant windows and doors for added peace of mind. At the heart of the home is an impressive gourmet kitchen designed for both entertaining and everyday living. Upgraded cabinetry, countertops and flooring are complemented by premium Café appliances, desirable natural gas cooking, and upper and lower cabinet lighting that adds both ambiance and functionality. An oversized prep island with a sink and additional cabinetry along the front provides exceptional workspace and storage. The open-concept design creates an effortless connection between the kitchen, dining and main living areas while drawing your eye toward the expansive outdoor living space. The extended covered lanai transforms the backyard into a private resort-style retreat. Enjoy a saltwater pool and spa, outdoor gas kitchen and gas fireplace with generous space for dining, entertaining or simply relaxing outdoors. Upgraded landscaping and thoughtfully designed outdoor landscape lighting enhance the setting, creating a beautiful backdrop both day and night. Electric hurricane/storm screens provide added protection while allowing outdoor furnishings to remain conveniently secured on the lanai when needed. The spacious primary suite offers a private retreat highlighted by a tray ceiling and beautifully designed custom closet. The bathrooms are further elevated by striking floor-to-ceiling shower tile towers, adding a sophisticated, custom-finished look. Guest bedrooms are equally inviting, with elegant bay windows adding architectural character and natural light. The separate den provides flexible space for a home office, media room or additional gathering area. With three full baths, the home is exceptionally well suited for both everyday living and overnight guests. Thoughtful upgrades continue throughout, including upgraded cabinetry and carefully selected lighting, ceiling fans and finishes that elevate both style and functionality. Located within the gated, resort-style community, residents enjoy an impressive collection of amenities designed around the Southwest Florida lifestyle. The community features a resort-style pool, resistance lap pool and spa, state-of-the-art fitness center, pickleball, tennis and bocce courts, clubhouse, yoga studio, dog park, playground and a variety of social activities. HOA services include access to community amenities and maintenance of common areas, contributing to an easy, low-maintenance lifestyle.
Details
| MLS # | 226034448 |
|---|---|
| Listing Type | For Sale |
| Style | House |
| HOA Dues | $4,836 |
| Sub-Type | Resale |
| Status | Active |
| Year | 2022 |
| Days On Site | 21 |
| Listing Provided By | Premiere Plus Realty Company | Marie Orlando |
Features
| Bed(s) | 3 |
|---|---|
| Bath(s) | 3 Total |
| SQ Feet | 3,095 |
| Garage | 2 |
| Pool | Yes |
| Story(s) | 1 |
| Units | 1 |
| Acreage | 0.19 |
| Water Front | Yes |
| Property View | Yes |
Interior
| Rooms Total | 8 |
|---|---|
| Cooling Yes / No | Yes |
| Cooling | Ceiling Fan(s), Central Electric |
| Heating Yes / No | Yes |
| Heating | Central Electric |
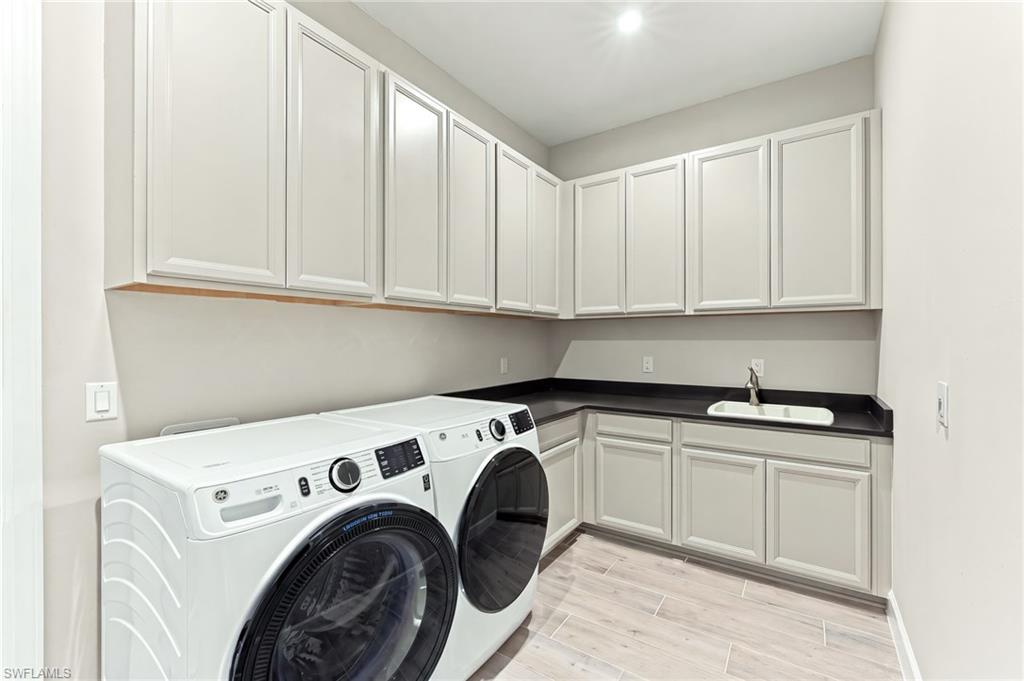
| Interior Features | Closet Cabinets, French Doors, Laundry Tub, Pantry, Smoke Detectors, Tray Ceiling(s), Walk-In Closet(s), Window Coverings |
| Window Features | Window Coverings |
| Furnished | Unfurnished |
| Appliances | Gas Cooktop, Dishwasher, Disposal, Double Oven, Dryer, Grill - Gas, Microwave, Refrigerator, Refrigerator/Freezer, Refrigerator/Icemaker, Self Cleaning Oven, Wall Oven, Washer, Wine Cooler |
| Fireplace Yes / No | No |
| Laundry Features | Washer/Dryer Hookup, Laundry in Residence, Laundry Tub |
| Room Dining Room Features | Breakfast Bar, Dining - Family, Dining - Living, Eat-in Kitchen, Formal |
Exterior
| Exterior Features | Screened Lanai/Porch |
|---|---|
| Roof | Tile |
| Security Features | Security System, Smoke Detector(s), Gated Community |
| Construction Materials | Concrete Block, Brick, Stucco |
| Foundation Details | Concrete Block |
| Lot Features | Regular |
Parking
| Garage Yes / No | Yes |
|---|---|
| Attached Garage Yes / No | Yes |
| Parking Features | Attached |
Utilities
| Gas | Natural |
|---|
Location
| Community Features | Clubhouse, Pool, Dog Park, Fitness Center, Sidewalks, Street Lights, Tennis Court(s), Gated |
|---|
Taxes
| Tax Annual Amount | 12205.32 |
|---|---|
| Tax Legal Description | ESPLANADE AT HACIENDA LAKES PHASE 4 LOT 384 |
| Tax Year | 2025 |
Area Information
| State | FL |
|---|---|
| County | Collier |
| City | NAPLES |
| Zip Code | 34114 |
| Area | HACIENDA LAKES |
| Community Name | ESPLANADE AT HACIENDA LAKES |
| Listing VS Median (in ESPLANADE AT HACIENDA LAKES) | |
Price: $1,495,000 low | high Med: $624,950 sqft: 3,095 low | high Med: 1,619 $ / sqft: $483 low | high Med: $387 On site: 21 low | high Med: 131 | |
Market Activity 34114
Request a showing
Request a showing
Contact
Learn More About This Property

| State | FL |
|---|---|
| County | Collier |
| City | NAPLES |
| Zip Code | 34114 |
| Area | HACIENDA LAKES |
| Community Name | ESPLANADE AT HACIENDA LAKES |
| Listing VS Median (in ESPLANADE AT HACIENDA LAKES) | |
Price: $1,495,000 low | high Med: $624,950 sqft: 3,095 low | high Med: 1,619 $ / sqft: $483 low | high Med: $387 On site: 21 low | high Med: 131 | |
 | $1,750,0008416 Rosa CtNaples, FL 34114 |
